
Buyer Rewards
Buy with Wurley
and enjoy
Wurley · Exclusive
T&C's apply
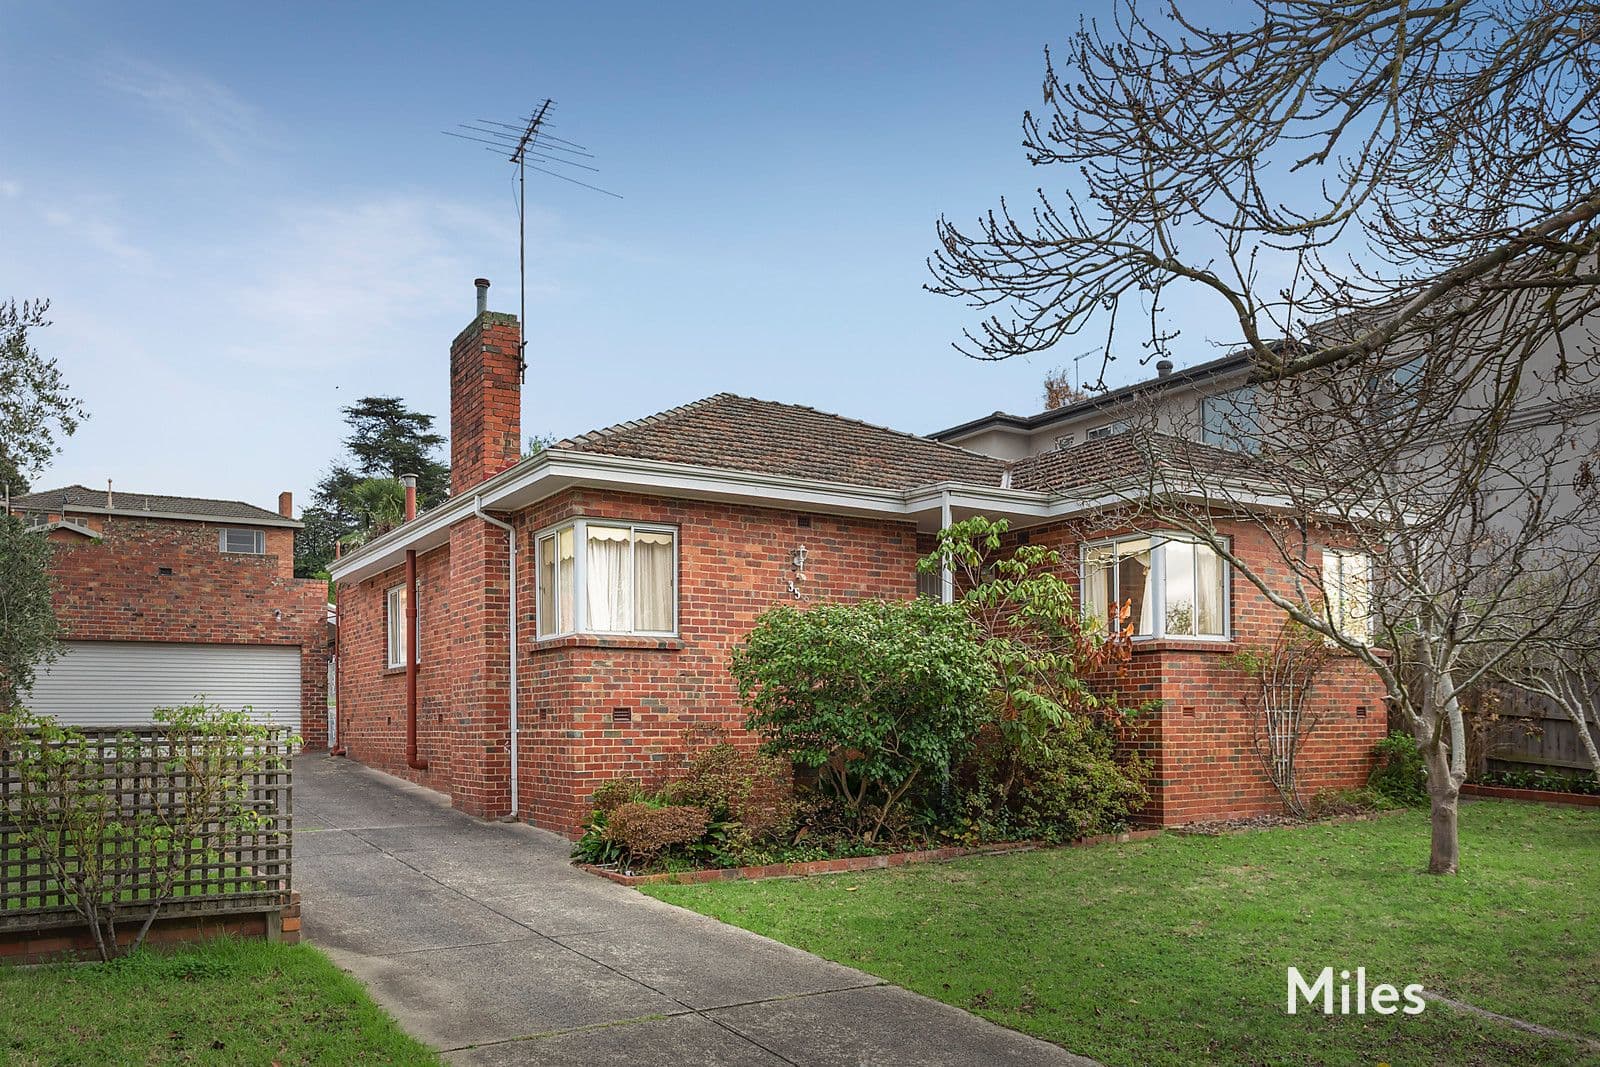
35 Mortimer Street, Heidelberg VIC 3084
House
3 Beds
2 Baths
2 Garage
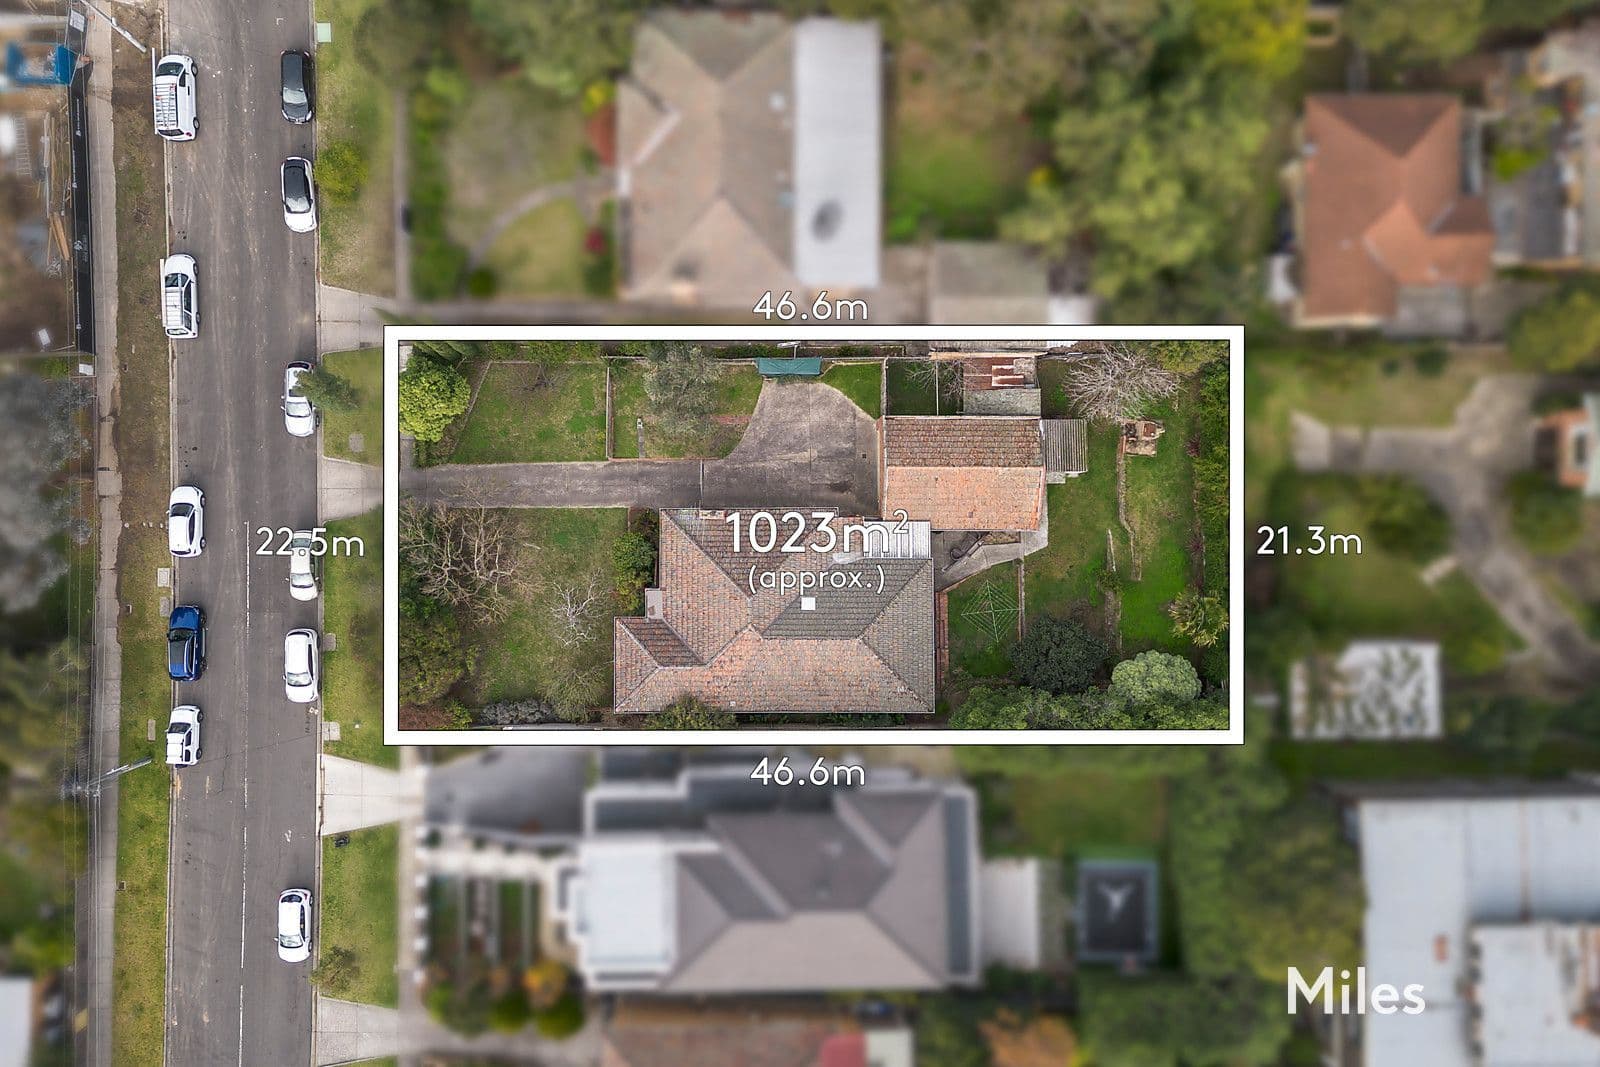
1023m2
Skip the market
Enter your offer for immediate review. Bids can settle in 14 days.
No Clauses Required
Property Highlights
Local data and area demographics updated in real-time.
Growth Zone
12.4% Annual appreciation
Top Schools
Tier 1 Primary Zone
and enjoy
and enjoy
Skip the market
Enter your offer for immediate review. Bids can settle in 14 days.
No Clauses Required
Currently Closed
The agent hasn't enabled live bidding yet. Be first to know when it opens.
Property Highlights
Local data and area demographics updated in real-time.
Growth Zone
12.4% Annual appreciation
Top Schools
Tier 1 Primary Zone
Expressions Of Interest Closing Tuesday 22nd July at 5:00pm - Unless Sold Prior, , Turn this classic mid-century residence into a stunning Heidelberg Hill success as with enormous potential on a massive 1,023m2 allotment (approx) near Burgundy Street, the only way is up!, , Well maintained and with a superb three bedroom, two bathroom and study layout, a family could enjoy its current-day comfort and consider renovating when ready, while there's expansive space to build a luxury dream domain or a highly-rewarding multi-residence redevelopment (STCA). , , Situated on the preferred high-side of Mortimer Street with potential upper-level views, the magnitude of this magnificent opportunity with its multiple options on such an impressive block is like nothing else so close to the eateries, shopping, hospitals and public transport of the bustling Burgundy Street precinct., , An attractive clinker brick profile introduces the generous proportions of a single-level layout offering ample room for a family to relax amid spacious garden surroundings that depending on its future direction invites landscaping, entertaining and possibly even a pool., , The light-filled interior comprises of three bedrooms (huge main, two built-in robes), a peaceful study, east-facing living room with a fireplace, formal dining room, free-flowing family/meals area, neat and functional kitchen, a central family bathroom (shower beside bathtub) and second bathroom area by an oversized laundry., , Just outside is an alfresco porch before a big backyard with lock-up sheds and a double garage., , There's no time to hesitate here as this substantial property is ready to go, and go big, with remarkable size and scope to discover and explore close to cafes, restaurants, supermarkets, schools, train station, parklands and the Austin and Mercy Hospitals., Miles Real Estate
Loading...
1023 m2
-- m2
2
2
* Disclaimer: This property is a third-party listing. All information provided is sourced externally and meant for your convenience.
Find out how much money you need to own a property
In case of any inquiry, please fill out the contact form and reach to you. We will get back to you shortly.
Explore specialised services to help you settle in.


