
Buyer Rewards
Buy with Wurley
and enjoy
Wurley · Exclusive
T&C's apply
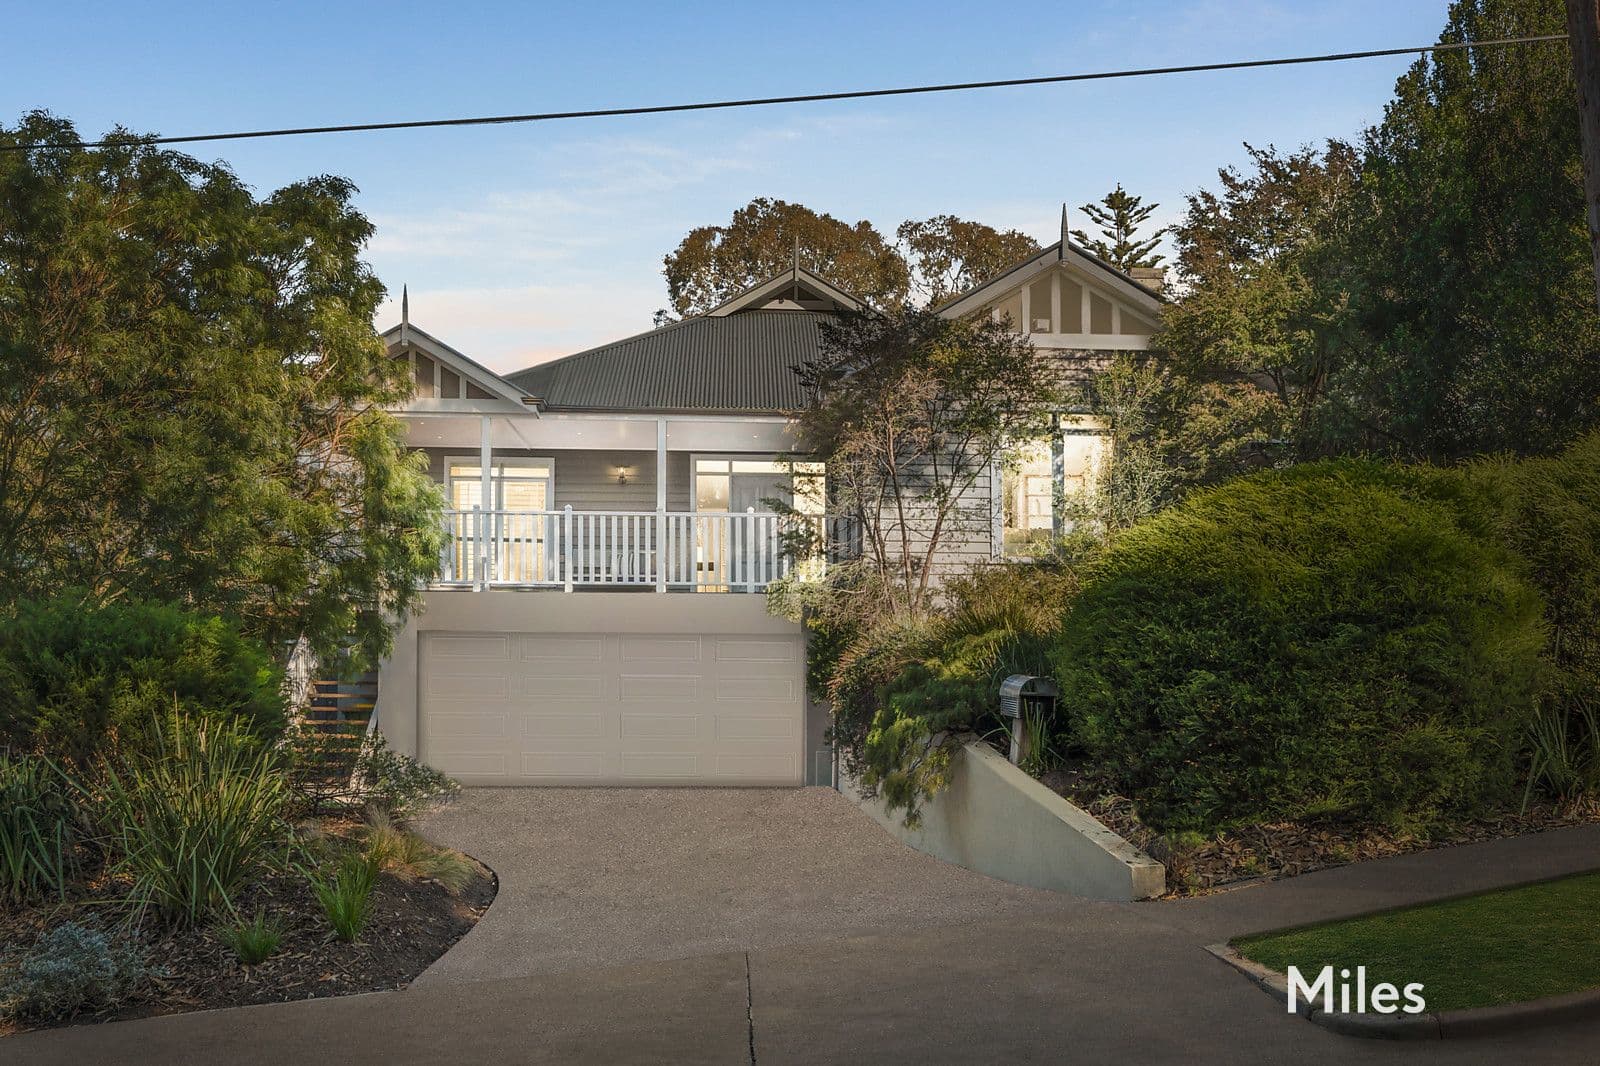
10 Shirley Grove, Heidelberg VIC 3084
House
5 Beds
2 Baths
2 Garage
731m2

Skip the market
Enter your offer for immediate review. Bids can settle in 14 days.
No Clauses Required
Property Highlights
Local data and area demographics updated in real-time.
Growth Zone
12.4% Annual appreciation
Top Schools
Tier 1 Primary Zone
and enjoy
and enjoy
Skip the market
Enter your offer for immediate review. Bids can settle in 14 days.
No Clauses Required
Currently Closed
The agent hasn't enabled live bidding yet. Be first to know when it opens.
Property Highlights
Local data and area demographics updated in real-time.
Growth Zone
12.4% Annual appreciation
Top Schools
Tier 1 Primary Zone
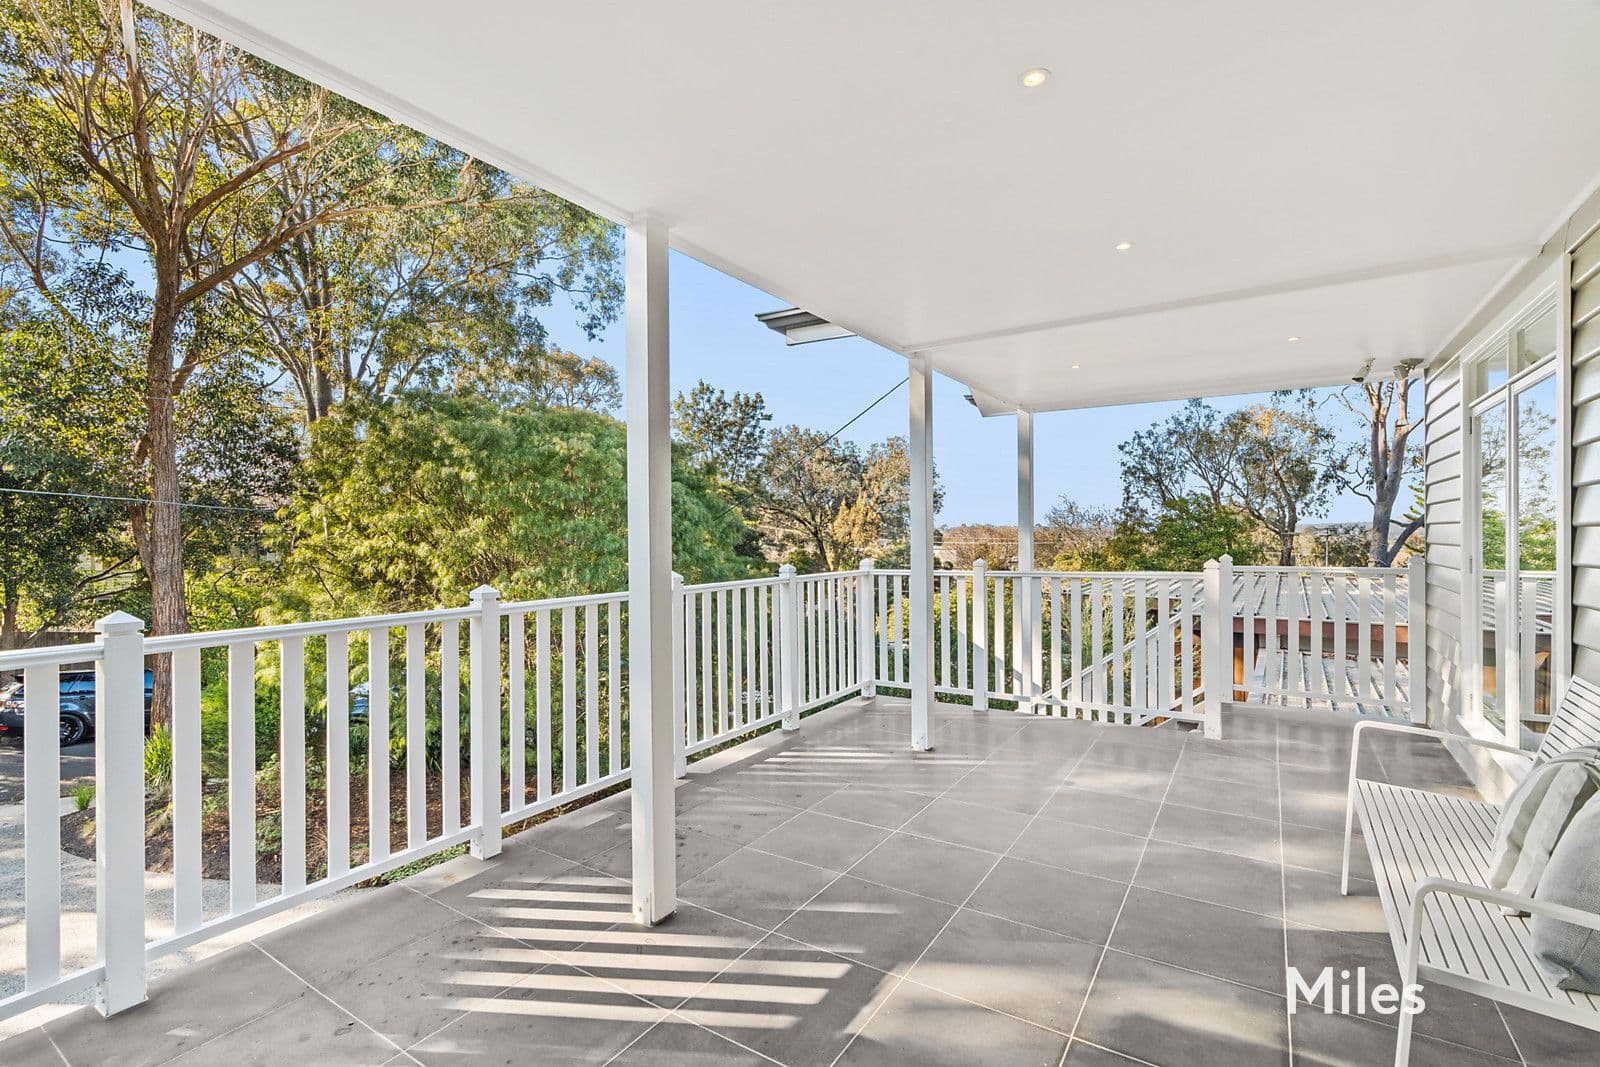
Tucked away in one of Heidelberg Hill's most tightly held cul-de-sacs, this exceptional family home blends the romance of classic architecture with the comfort and functionality of a thoughtfully renovated interior. , , Surrounded by established native gardens and framed by sweeping mountain views, this is a place where every detail has been curated for effortless family living and entertaining., , Step inside to discover a contemporary sanctuary designed for growing families. Four oversized bedrooms with built-in robes provide peaceful retreats for each family member, while the lavish main suite boasts a walk-in robe and a stunning ensuite that feels more like a private day spa. Need more room? A versatile fifth bedroom or home office/retreat offers the flexibility every modern household craves., , The heart of the home is all about connection. A beautifully appointed Bosch kitchen with stone benchtops anchors the expansive meals and family zone, flowing seamlessly to a covered alfresco deck-perfect for weekend BBQs, relaxed dinner parties, or simply enjoying the serenity of your surrounds., , Step outside and you'll find a true family paradise: a sparkling pool to cool off during Melbourne's warmer months, and a luxurious sauna with its own shower-an indulgent space to recharge and unwind in complete privacy., , A refined formal lounge and dining area, warmed by an original marble fireplace, delivers space to entertain in style or simply retreat at day's end. Full-height doors, polished Spotted Gum floors, and double-glazed windows elevate the sense of luxury, while thoughtful additions like a wine cellar, large workshop, and excellent storage cater to both lifestyle and long-term practicality., , Energy-efficient and climate-controlled with ducted heating and cooling, this home is as smart as it is stunning. A remote double garage and well-zoned layout complete the package., , Just moments from Burgundy Street's cafes, schools, parks, Heidelberg Station, and the Austin Hospital precinct, this home offers a rare combination of serenity, space, and sophistication., Miles Real Estate. , In Conjunction with , ABODE Advocacy Group , Matt Scafidi 0433 795 006, matt@abodeadvocacygroup.com.au , Phone (03) 9686 2523
Loading...
731 m2
-- m2
2
2
* Disclaimer: This property is a third-party listing. All information provided is sourced externally and meant for your convenience.
Find out how much money you need to own a property
In case of any inquiry, please fill out the contact form and reach to you. We will get back to you shortly.
Explore specialised services to help you settle in.


