$660per week
321/14 David Street, Richmond VIC 3121
Unit
Available 24 July 2025$2,817 Bond
2 Beds
1 Baths
1 Garage
1.2K Likes
23K Views
150 Saves
Lifestyle with Healthy Options!
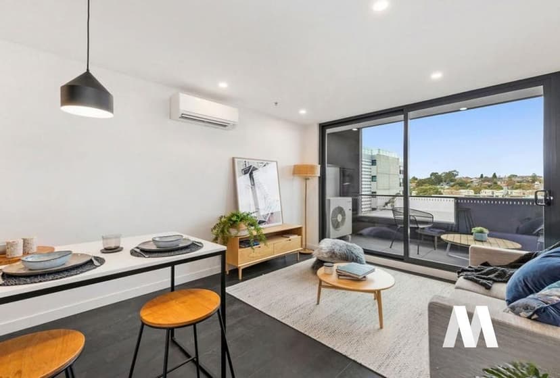
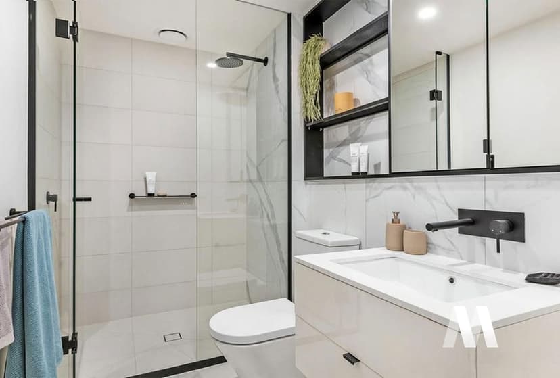
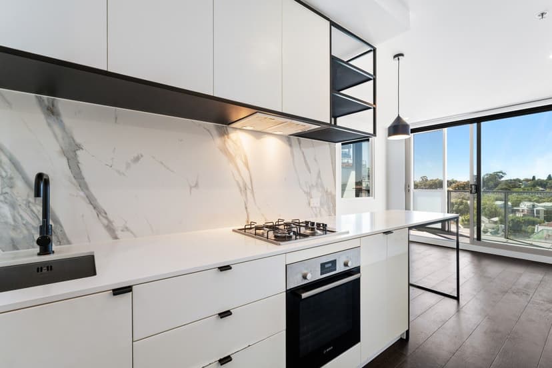
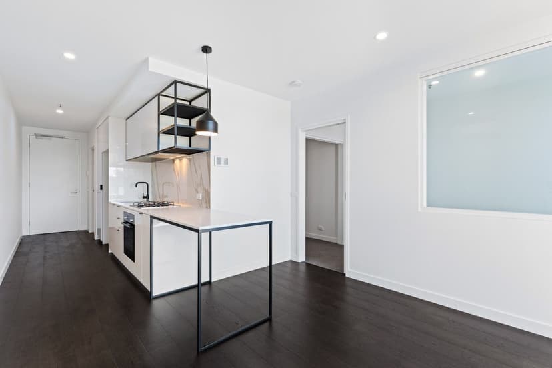
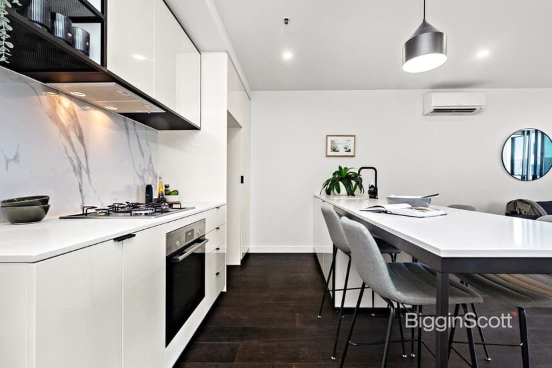
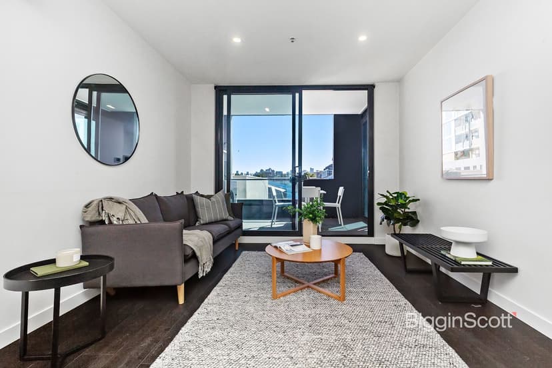
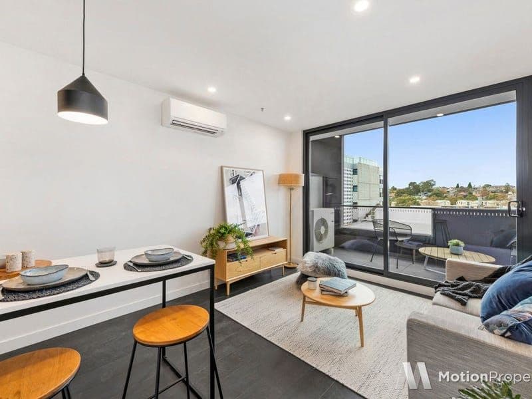
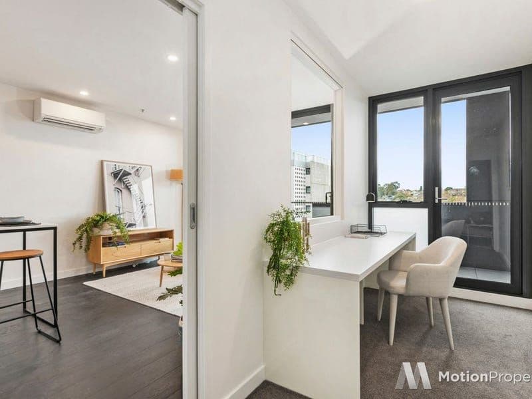
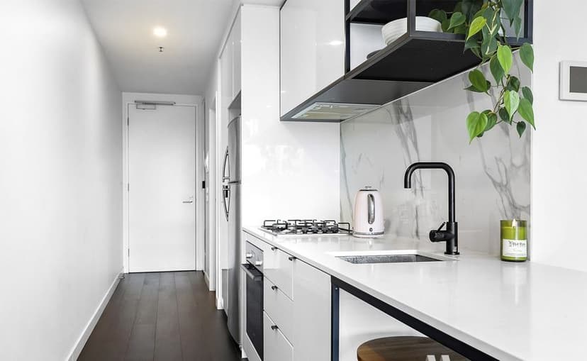
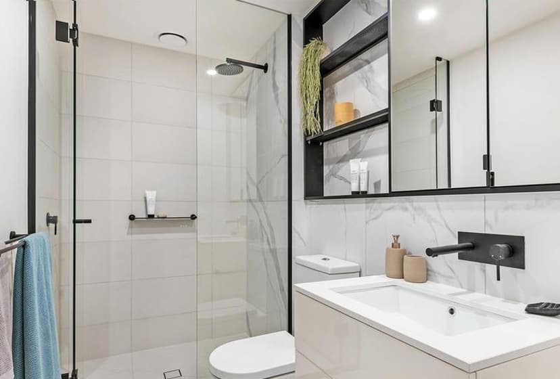
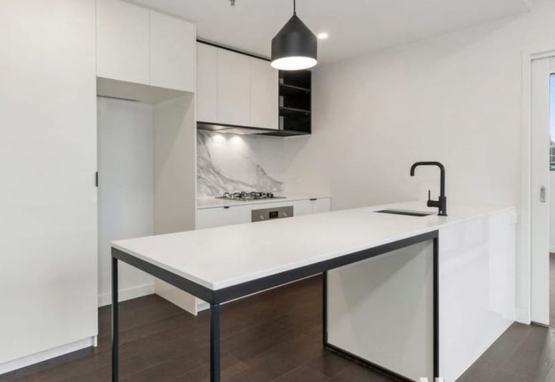
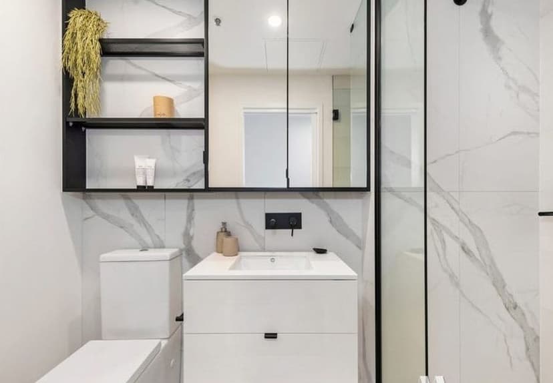
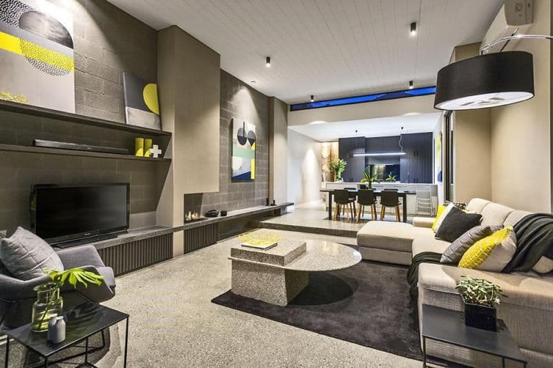
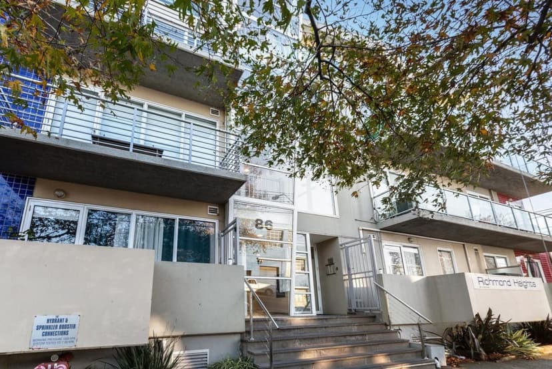
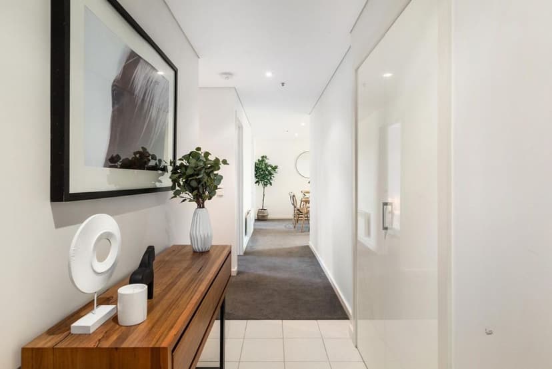
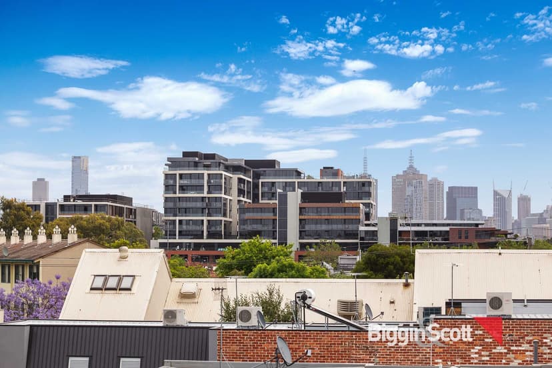
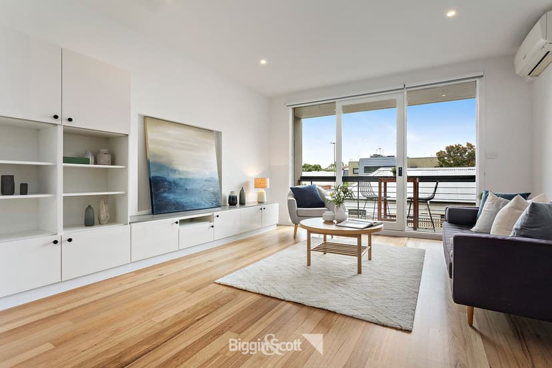
**Booking an inspection is essential** Registering your details allows us to keep you informed with instant confirmations, reminders, updates on available inspection times, and changes or cancellations for your appointment. Inspections may be cancelled if there are no registered attendees., Reside in this architecturally designed building in perfectly positioned Richmond. Inviting and light filled, the open plan layout of this two bedroom apartments boasts: Gourmet galley or island style kitchens complete with stone bench tops and stylish European appliances 2 Spacious bedrooms with built in robes Chic bathroom Euro laundry Balcony featuring spectacular backdrops of the dazzling city skyline Floor-to-ceiling windows to allow for an abundance of natural light Timber floor boards throughout living areas Intercom entry, split system heating/cooling Secure car space (not a car stacker) and storage cage Embassy is perfect for entertaining friends, working from home, relaxing at the end of a long day, or just enjoying some quiet time by yourself. Residents will love the exclusive access to first class facilities including: Over 830sqm landscaped gardens The Embassy Club with a cinema & virtual games room Three sky garden entertainment terraces including a Japanese Garden and an indoor garden house, a Mediterranean Garden and a Spa Garden with a spa overlooking the city Health Club with gym, spa, steam room, treatment room and yoga studio Business centre including Wi-Fi Access to the Embassy App, allowing residents to book communal spaces like the dining room and request repairs to their homes. Brilliantly located, moments from Parklands, Bridge Road shops, Victoria Garden Shopping Centre and public transport. Need a move fast? Get pre-inspection tenancy approval by submitting your application and references via 1form * Please note images and floorplans are indicative only. The actual layouts and finishes of the apartments will vary*
Property Features
Land Size
--
Building Size
--
Car Parks
1
Bathrooms
1
What's Nearby
Schools Directory
Get in Touch
In case of any inquiry, please fill out the contact form. We will get back to you shortly.
Listing Source
This is a third-party listing. Information is sourced externally and provided for convenience.
Need help with your property?
Explore specialised services to help you settle in.