$750per week
109/3 Olive St, Caulfield South VIC 3162
Unit
Available 25 July 2025$3,258 Bond
2 Beds
2 Baths
1 Garage
1.2K Likes
23K Views
150 Saves
Brand new executive apartment!
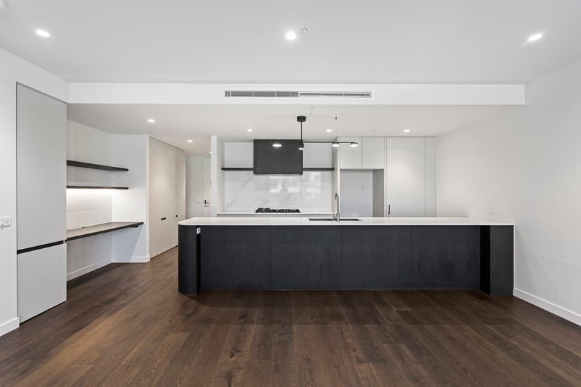
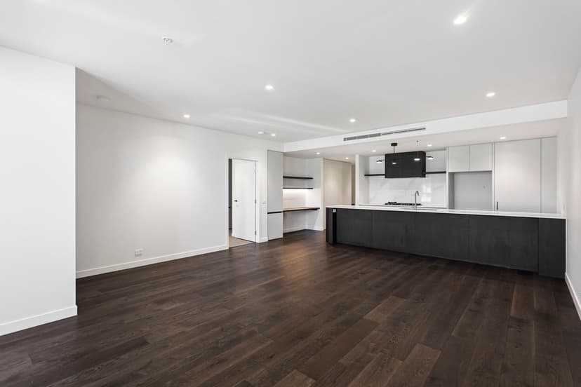
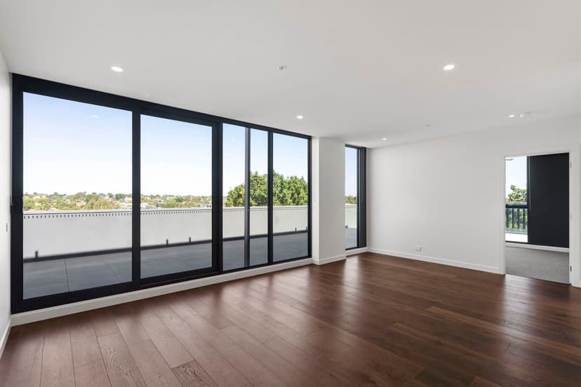
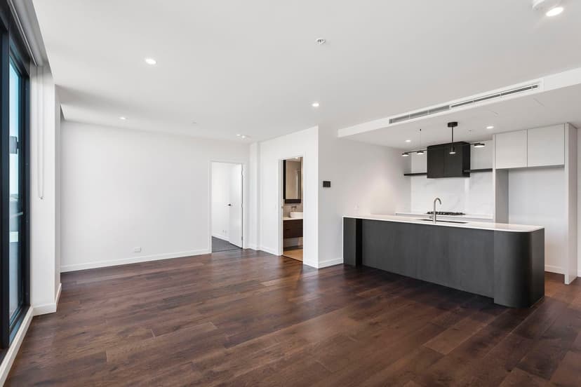
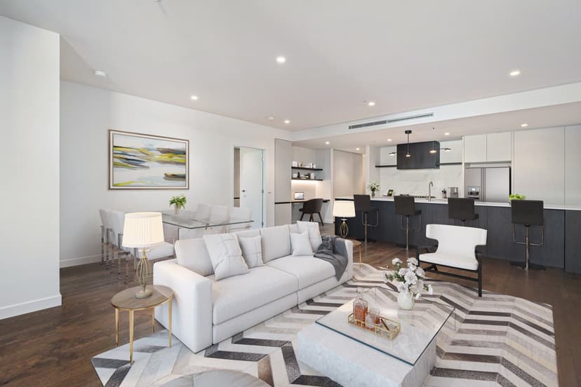
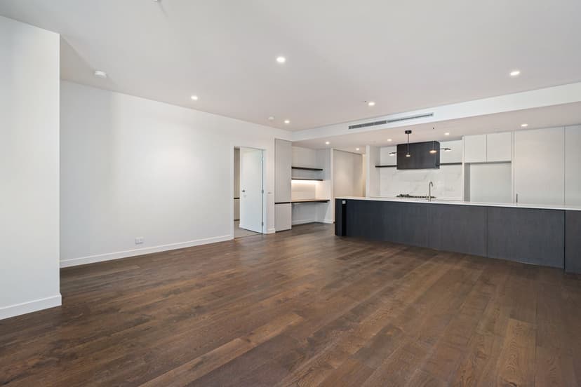
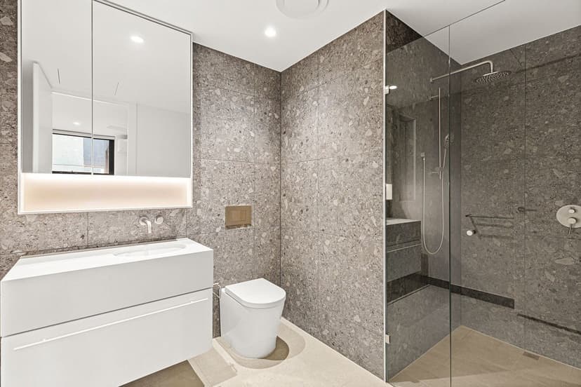
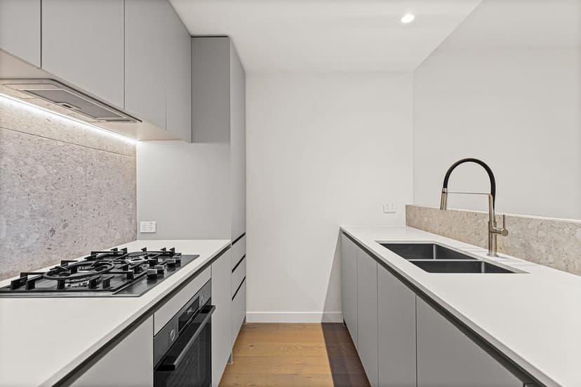
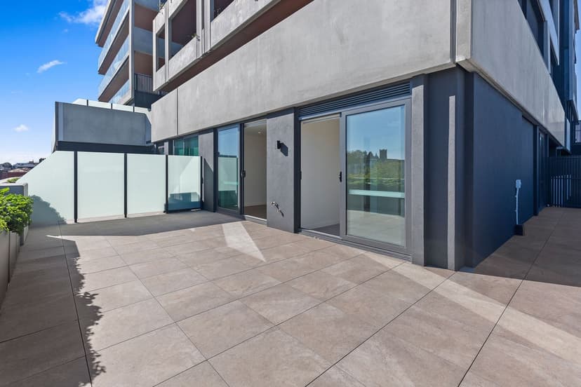
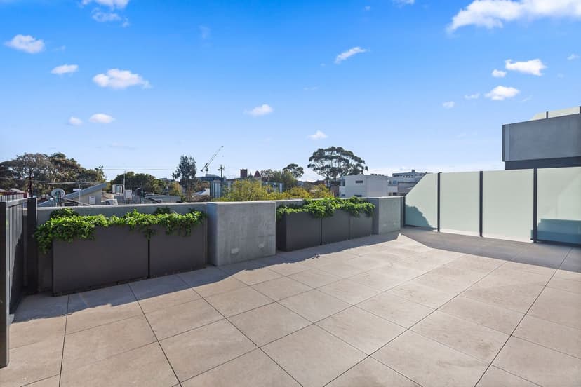
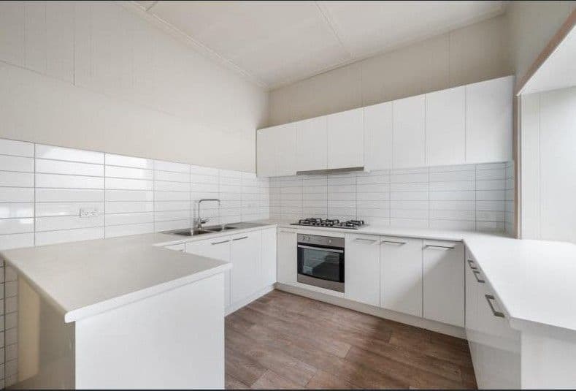
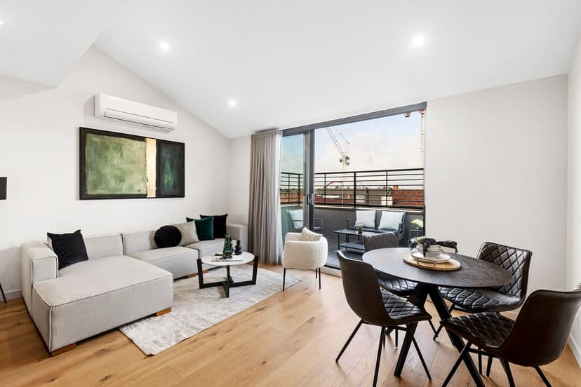
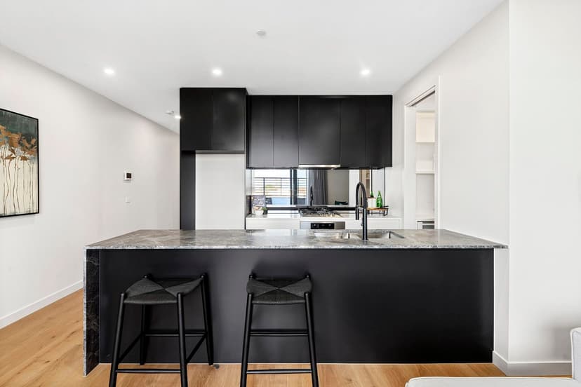
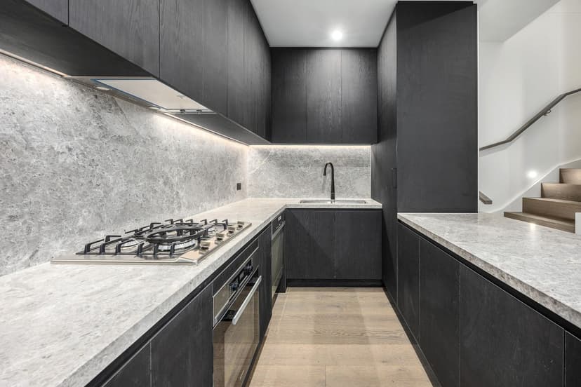
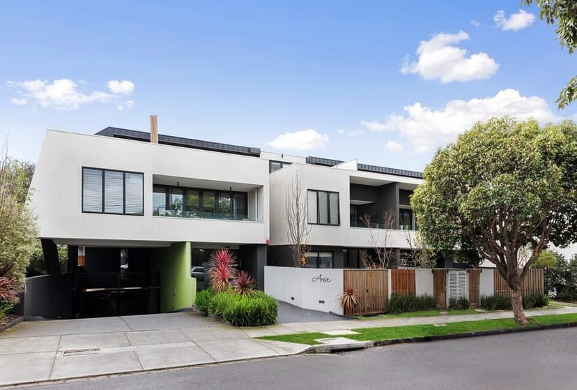
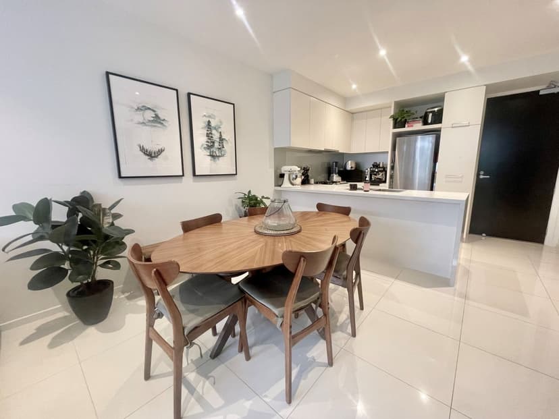
Step into the ultimate blend of luxury and lifestyle at 109/3 Olive St, Caulfield South a brand-new apartment that's big on design, big on features, and even bigger on location., , Located in a boutique development with Woolworths just downstairs and trams at your door, this two-bedroom apartment (plus study nook!) is perfect for those who value convenience, community, and contemporary comfort., , What you'll love:, , Light-filled open plan living that flows seamlessly to a private, north facing covered balcony perfect for morning coffee or sunset wine., , Sleek stone kitchen featuring soft-close cabinetry, and ample storage adjoining your own walk-in pantry., , Kitchen includes gas cooking, oven & dishwasher appliances for all needs., , Master bedroom with plush carpet underfoot, built-in robes plus private ensuite., , Second bedroom with plush carpet underfoot, built-in robes and ceiling fan., , Dedicated study nook, ideal for work from home residents., , Engineered timber floors and high ceilings throughout., , Ducted air conditioning to living and master bedroom., , One secure car park in underground basement., , For '3 Olive' residents, you'll get to enjoy a stunning rooftop terrace with views to Port Phillip Bay & the Dandenong Ranges as well as parcel lockers. Residents will also be able to book the entertainment lounge via the residents app to enjoy at your leisure., , To book an inspection time, please click "CONTACT AGENT." , You will receive an automatic email back with a link to book an inspection time. By registering for an inspection, you will be instantly informed of any updates, changes or cancellations for your appointment., , Once you have inspected the property, you will be sent a link to apply online by our agency or you can choose to click the "APPLY" link on this webpage., , Disclaimer: Whilst all care has been taken in preparation, no responsibility is accepted for the accuracy of the information contained herein. All information (including but not limited to the property area, floor size, price, address & general property description) within this advertisement is provided as a convenience to you, and has been provided to R&W Plus by third parties. Interested persons are advised to make their own enquiries, seek legal advice and satisfy themselves in all respects.
Property Features
Land Size
--
Building Size
--
Car Parks
1
Bathrooms
2
Other
- Broadband
- Gas Appliances
- Split System Heating
- Ducted Air Conditioning
- Ensuite(s)
What's Nearby
Schools Directory
Get in Touch
In case of any inquiry, please fill out the contact form. We will get back to you shortly.
Listing Source
This is a third-party listing. Information is sourced externally and provided for convenience.
Need help with your property?
Explore specialised services to help you settle in.