
Buyer Rewards
Buy with Wurley
and enjoy
Wurley · Exclusive
T&C's apply
Lot 17 Collard Drive, Diamond Creek VIC 3089
House
4 Beds
2 Baths
2 Garage
372m2
Skip the market
Enter your offer for immediate review. Bids can settle in 14 days.
No Clauses Required
Property Highlights
Local data and area demographics updated in real-time.
Growth Zone
12.4% Annual appreciation
Top Schools
Tier 1 Primary Zone
and enjoy
and enjoy
Skip the market
Enter your offer for immediate review. Bids can settle in 14 days.
No Clauses Required
Currently Closed
The agent hasn't enabled live bidding yet. Be first to know when it opens.
Property Highlights
Local data and area demographics updated in real-time.
Growth Zone
12.4% Annual appreciation
Top Schools
Tier 1 Primary Zone
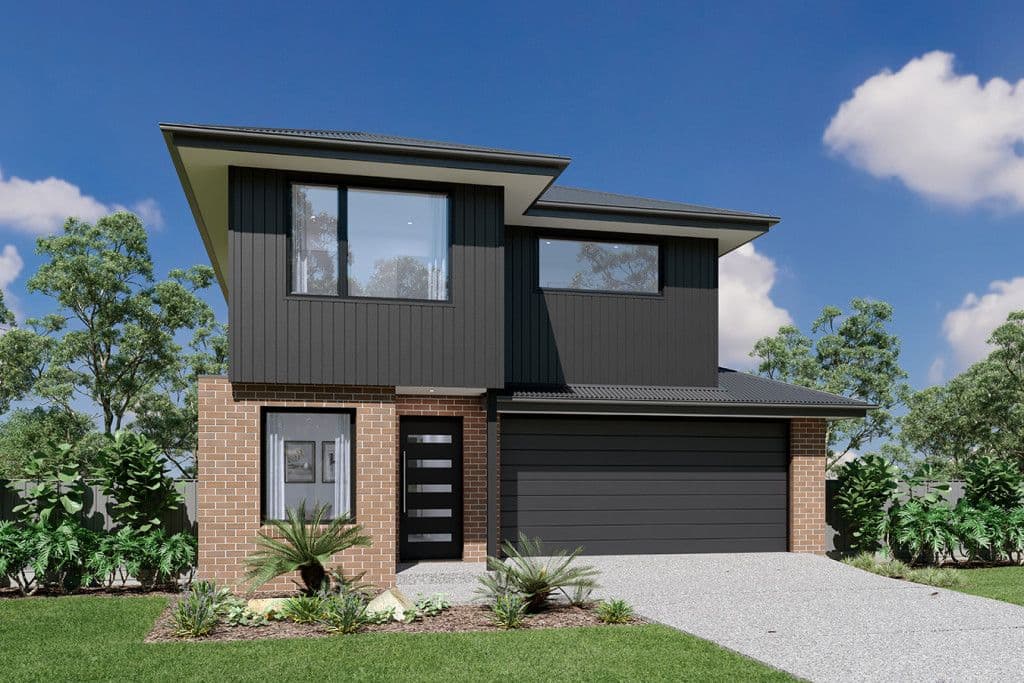
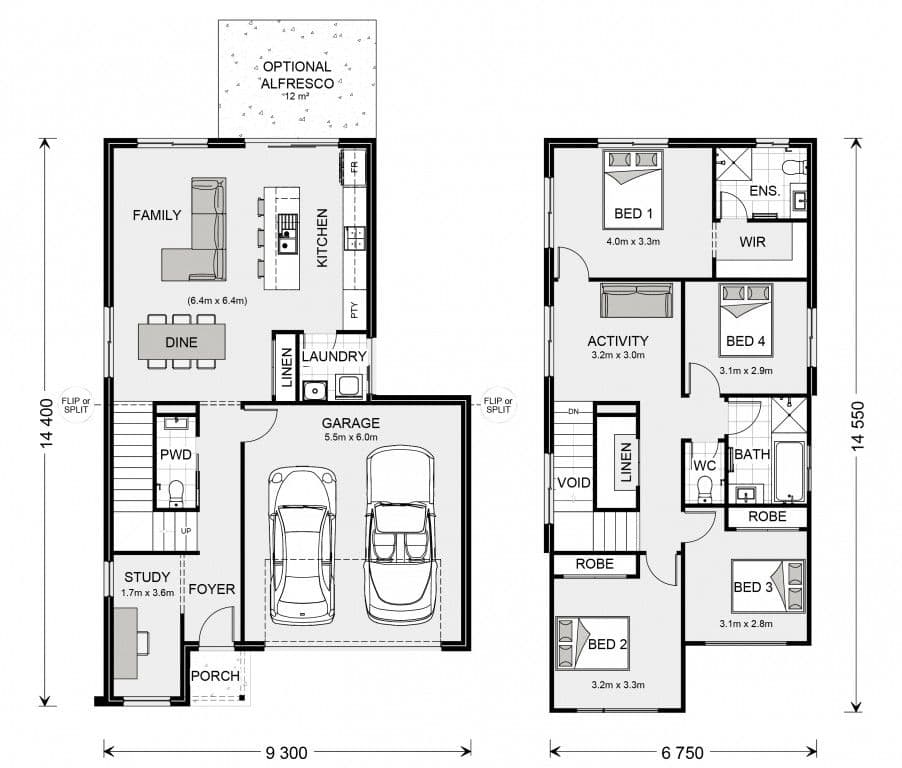
The Balwyn offers a modern two-storey home design that prioritise open-plan living, natural light, and functional flow. The layout centres around a spacious kitchen, dining, and family area, with the option to extend into an alfresco space for enhanced indoor-outdoor living. , , , Upstairs includes four well-sized bedrooms, including a master suite with walk-in robe and ensuite, plus a secondary living or activity area. Practical features such as a study, powder room, laundry, and garage ensure everyday convenience and delivering a flexible, stylish solution for contemporary living. , , , Allow yourself to imagine the lifestyle you’ve always wanted; in the home you deserve! , , , The Balwyn offers individually crafted facades that will inspire you by providing a choice of homes that reflect your personal lifestyle and preferences. , , , For optimal site use, this design is best positioned on sites with the north aspect towards the rear or side of the home, providing sustainable and comfortable living conditions throughout the year. , , , Note: We reserve the right to modify or withdraw specifications and prices without notice, minor alterations to plan required to fit the building envelope. The pricing provided are estimates only and subject to adjustment. Pricing is based on standard inclusions and site cost allowances. House design and pricing are subject to site related documentation, engineering and energy reports, upgrades related to a bushfire management overlay, planning and building permits. Price and availability of 3rd party land is subject to change without notice. All floor plans, facade images, and photographs are for illustrative purposes only and may not represent the final product. For details on inclusions, please contact our Building and Design Consultant.
Loading...
372 m2
-- m2
2
2
* Disclaimer: This property is a third-party listing. All information provided is sourced externally and meant for your convenience.
Find out how much money you need to own a property
In case of any inquiry, please fill out the contact form and reach to you. We will get back to you shortly.
Explore specialised services to help you settle in.


