
Buyer Rewards
Buy with Wurley
and enjoy
Wurley · Exclusive
T&C's apply
98 Boronia Road, Vermont VIC 3133
House
5 Beds
2 Baths
4 Garage
876m2
Skip the market
Enter your offer for immediate review. Bids can settle in 14 days.
No Clauses Required
Property Highlights
Local data and area demographics updated in real-time.
Growth Zone
12.4% Annual appreciation
Top Schools
Tier 1 Primary Zone
and enjoy
and enjoy
Skip the market
Enter your offer for immediate review. Bids can settle in 14 days.
No Clauses Required
Currently Closed
The agent hasn't enabled live bidding yet. Be first to know when it opens.
Property Highlights
Local data and area demographics updated in real-time.
Growth Zone
12.4% Annual appreciation
Top Schools
Tier 1 Primary Zone
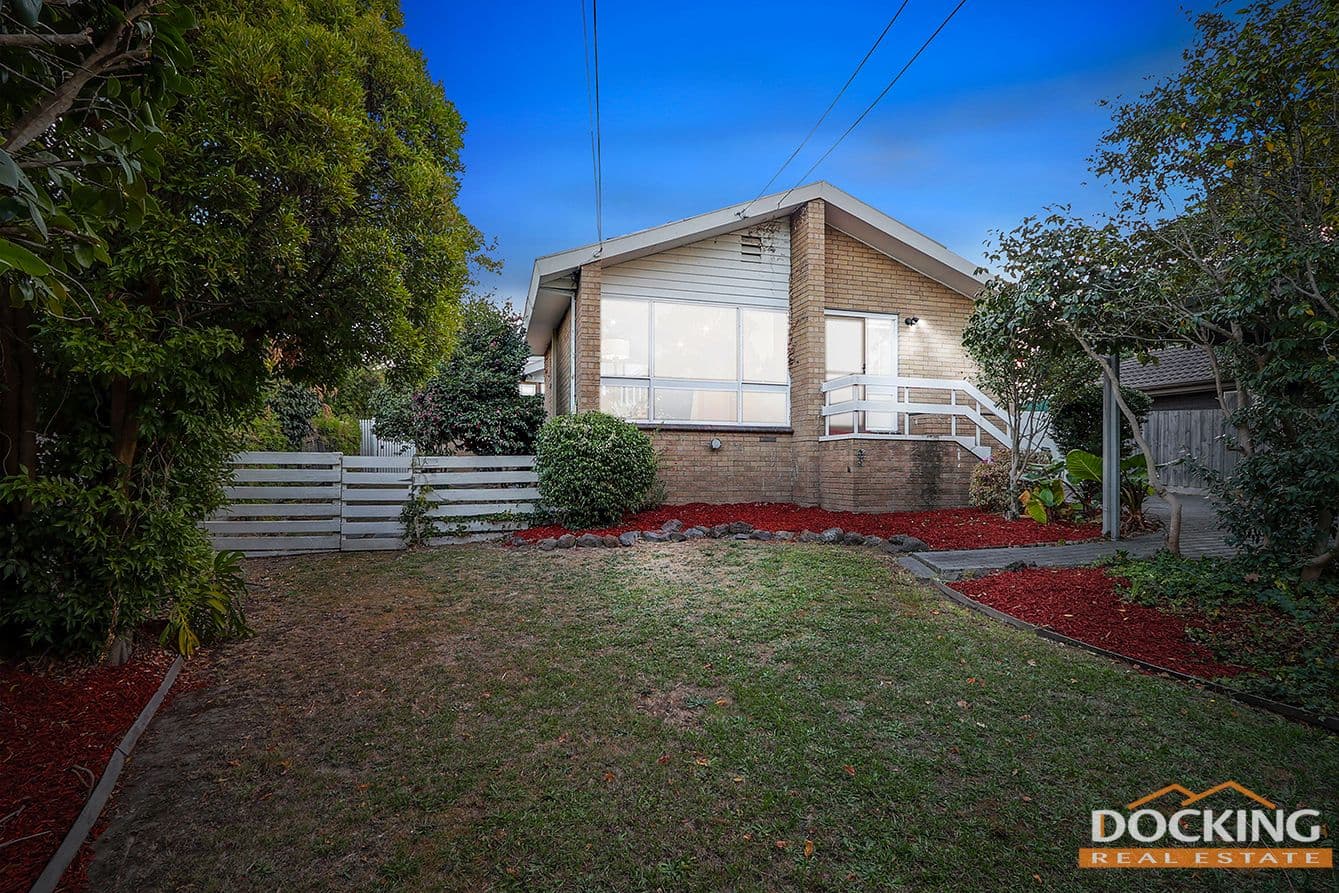
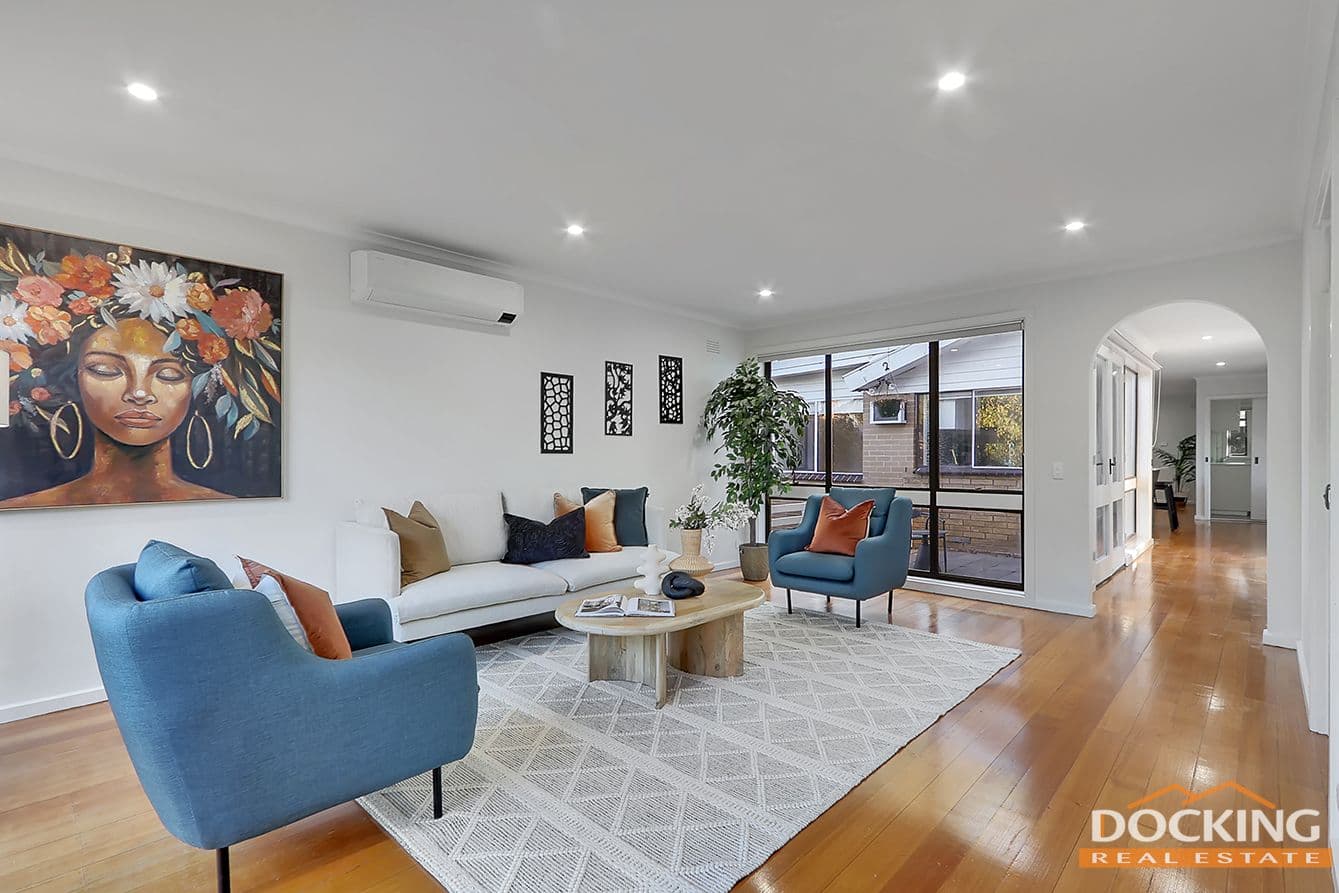
Perfectly positioned in a prized elevated setting within the tightly held Vermont Primary and Secondary College zones (STSA), this immaculate family home blends generous space, light-filled living, and quality updates for effortless modern living., , Gleaming polished floorboards bring a timeless charm to the home, flowing seamlessly through a formal lounge room, bathed in natural light from both front and rear aspects which creates an inviting space to relax and unwind any time of the day., , Cleverly designed for family living, a central hallway leads you past an East facing alfresco patio, perfect for your morning coffee, and opens into an expansive family and meals zone. The modern skylit kitchen is a culinary delight, featuring sleek stainless steel appliances, a Bosch dishwasher, and a practical island breakfast bench that invites conversation and casual dining., , Thoughtfully laid out to accommodate families of all sizes, the home offers four robed bedrooms, including a master suite with walk-in robe and private ensuite. A stunning main bathroom with floor-to-ceiling tiles and a separate toilet adds further appeal. The versatile 5th bedroom or study, with built-in robes and sliding door access, provides the perfect space for a home office or guest accommodation., , Step outside to discover a large, paved rear yard, ideal for family barbecues, entertaining friends, or providing a secure play space for children and teens. The front yard, framed by established gardens, adds a tranquil green outlook and further space to enjoy., , Stay comfortable year round with ducted heating and split system air conditioning. Additional features include a detached double carport plus double garage, and gated backyard access for trailers or additional vehicle storage., , Situated on land 876sqm (approx), this property offers the added opportunity of a knock down/rebuild or redevelopment (S.T.C.A). The only limitation is your imagination.
Loading...
876 m2
-- m2
4
2
* Disclaimer: This property is a third-party listing. All information provided is sourced externally and meant for your convenience.
Find out how much money you need to own a property
In case of any inquiry, please fill out the contact form and reach to you. We will get back to you shortly.
Explore specialised services to help you settle in.


