
Buyer Rewards
Buy with Wurley
and enjoy
Wurley · Exclusive
T&C's apply
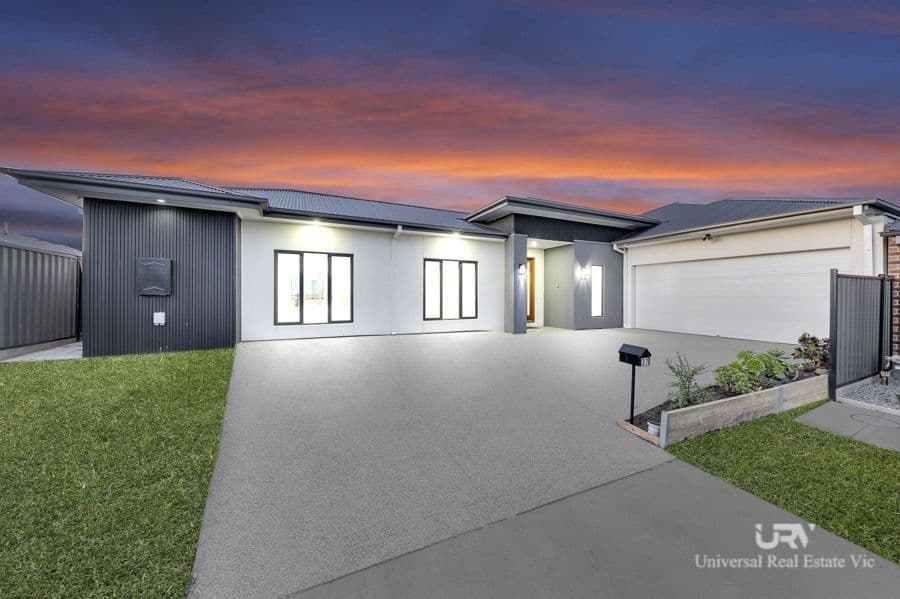
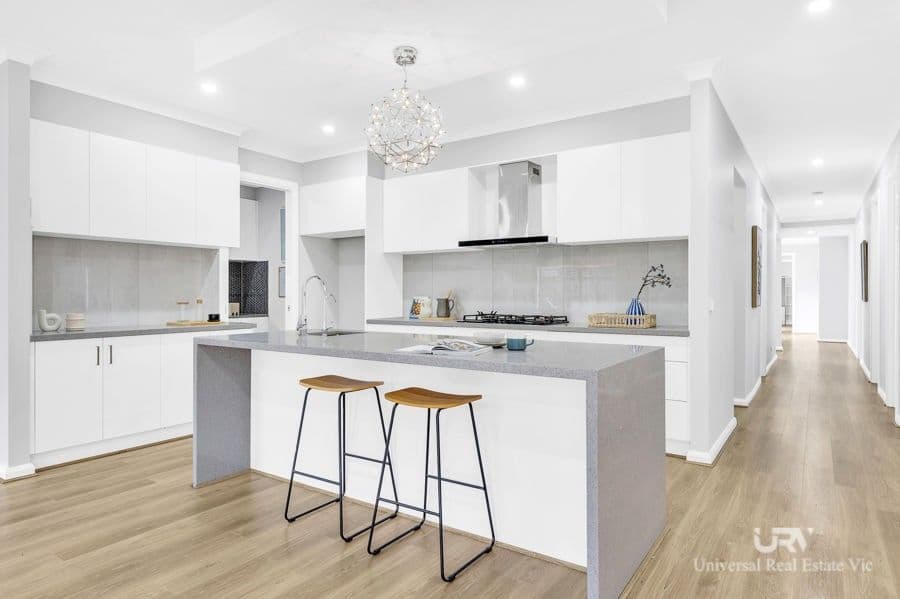
37 Adansonia Circuit, Mickleham VIC 3064
House
4 Beds
3 Baths
4 Garage
465m2

Skip the market
Enter your offer for immediate review. Bids can settle in 14 days.
No Clauses Required
Property Highlights
Local data and area demographics updated in real-time.
Growth Zone
12.4% Annual appreciation
Top Schools
Tier 1 Primary Zone
and enjoy
and enjoy
Skip the market
Enter your offer for immediate review. Bids can settle in 14 days.
No Clauses Required
Currently Closed
The agent hasn't enabled live bidding yet. Be first to know when it opens.
Property Highlights
Local data and area demographics updated in real-time.
Growth Zone
12.4% Annual appreciation
Top Schools
Tier 1 Primary Zone
4 Bedrooms | 3 Bathrooms | 2-Car Garage | 465mò Approx., , Step into a home that blends contemporary design, everyday functionality, and timeless elegance-all set on a generous 465mò (approx.) block in one of areas's most sought-after locations and NEXT TO HIGHLANDER DR CRAIGIEBURN. Carefully crafted with premium finishes and thoughtful zoning, this residence is perfect for growing families seeking space, comfort, and convenience., , Accommodation is headlined by a luxurious master suite, positioned at the front of the home for privacy. It boasts a walk-in robe, a beautifully appointed ensuite with dual vanity, ceiling fan, and split system heating/cooling. Three additional bedrooms, all with built-in robes and their own split systems, are thoughtfully positioned nearby. Two of them share a stylish Jack & Jill ensuite, while the fourth enjoys access to a central bathroom with a freestanding bathtub-making the layout ideal for both privacy and family functionality., Just off the front entry, a light-filled sitting/study room offers the perfect spot to unwind, read, or enjoy your morning coffee while overlooking the front garden and footy oval. Quietly positioned away from the main living zones, this room provides a calm, versatile retreat ideal for a prayer room / home office or personal corner., , Further into the home, a dedicated study nook or secondary living space sits alongside the bedroom hallway-ideal for kids' study or as an additional work-from-home zone. This leads into a stylish formal lounge and then into the heart of the home: a generous open-plan living and dining area, designed for seamless entertaining and relaxed day-to-day living., At the centre of it all lies a striking kitchen finished with sleek black appliances, stone benchtops, a double sink, and a walk-in butler's pantry with a second sink and abundant storage. Whether preparing daily meals or hosting guests, this setup offers both form and functionality. Step outside to a covered alfresco with ceiling fan, overlooking a beautifully landscaped, low-maintenance backyard., , Completing the floorplan is a well-equipped laundry with external access and a double remote garage with internal and rear yard access. It includes a large built-in storage cupboard, plus a handy mudroom-style storage zone at the internal entry point-perfect for shoes, bags, or extra household items., , Property Features:, , 4 spacious bedrooms with built-in robes and individual split system units, Master suite with walk-in robe, ensuite (double vanity), ceiling fan and A/C, Two bedrooms with Jack & Jill ensuite, plus central bathroom with freestanding tub, Sitting/study room near entry - light-filled retreat with front garden outlook, Separate study nook or secondary living area near bedrooms, Formal lounge and spacious open-plan living and dining zone, Designer kitchen with black appliances and stone benchtops, Butler's pantry with second sink and extensive storage, Covered alfresco with ceiling fan and low-maintenance backyard, Double remote garage with internal and rear access, plus large storage cupboard, Mudroom/storage zone at garage entry, Split system heating and cooling throughout, Functional laundry with external access, Land size: 465mò (approx.), Additional gas and water connection in alfresco for external kitchen, , Location Highlights:, Enjoy proximity to Craigieburn Village, public transport, parks, playgrounds, and a selection of reputable schools. With seamless access to the Hume Freeway, Melbourne Airport, and Melbourne CBD, this home delivers a perfectly balanced lifestyle of peace, convenience, and connection., It's the right time to grab this opportunity. Don't miss out! Call Gordon Garg on 0433 897 397., , Photo ID required for all inspections., , Due Diligence Checklist, https://www.consumer.vic.gov.au/duediligencechecklist, , DISCLAIMER: All stated dimensions are approximate only and all photos are for illustration purposes only. Particulars given are for general information only and do not constitute any representation on the part of the vendor or agent.
Loading...
465 m2
-- m2
4
3
* Disclaimer: This property is a third-party listing. All information provided is sourced externally and meant for your convenience.
Find out how much money you need to own a property
In case of any inquiry, please fill out the contact form and reach to you. We will get back to you shortly.
Explore specialised services to help you settle in.


