
Buyer Rewards
Buy with Wurley
and enjoy
Wurley · Exclusive
T&C's apply
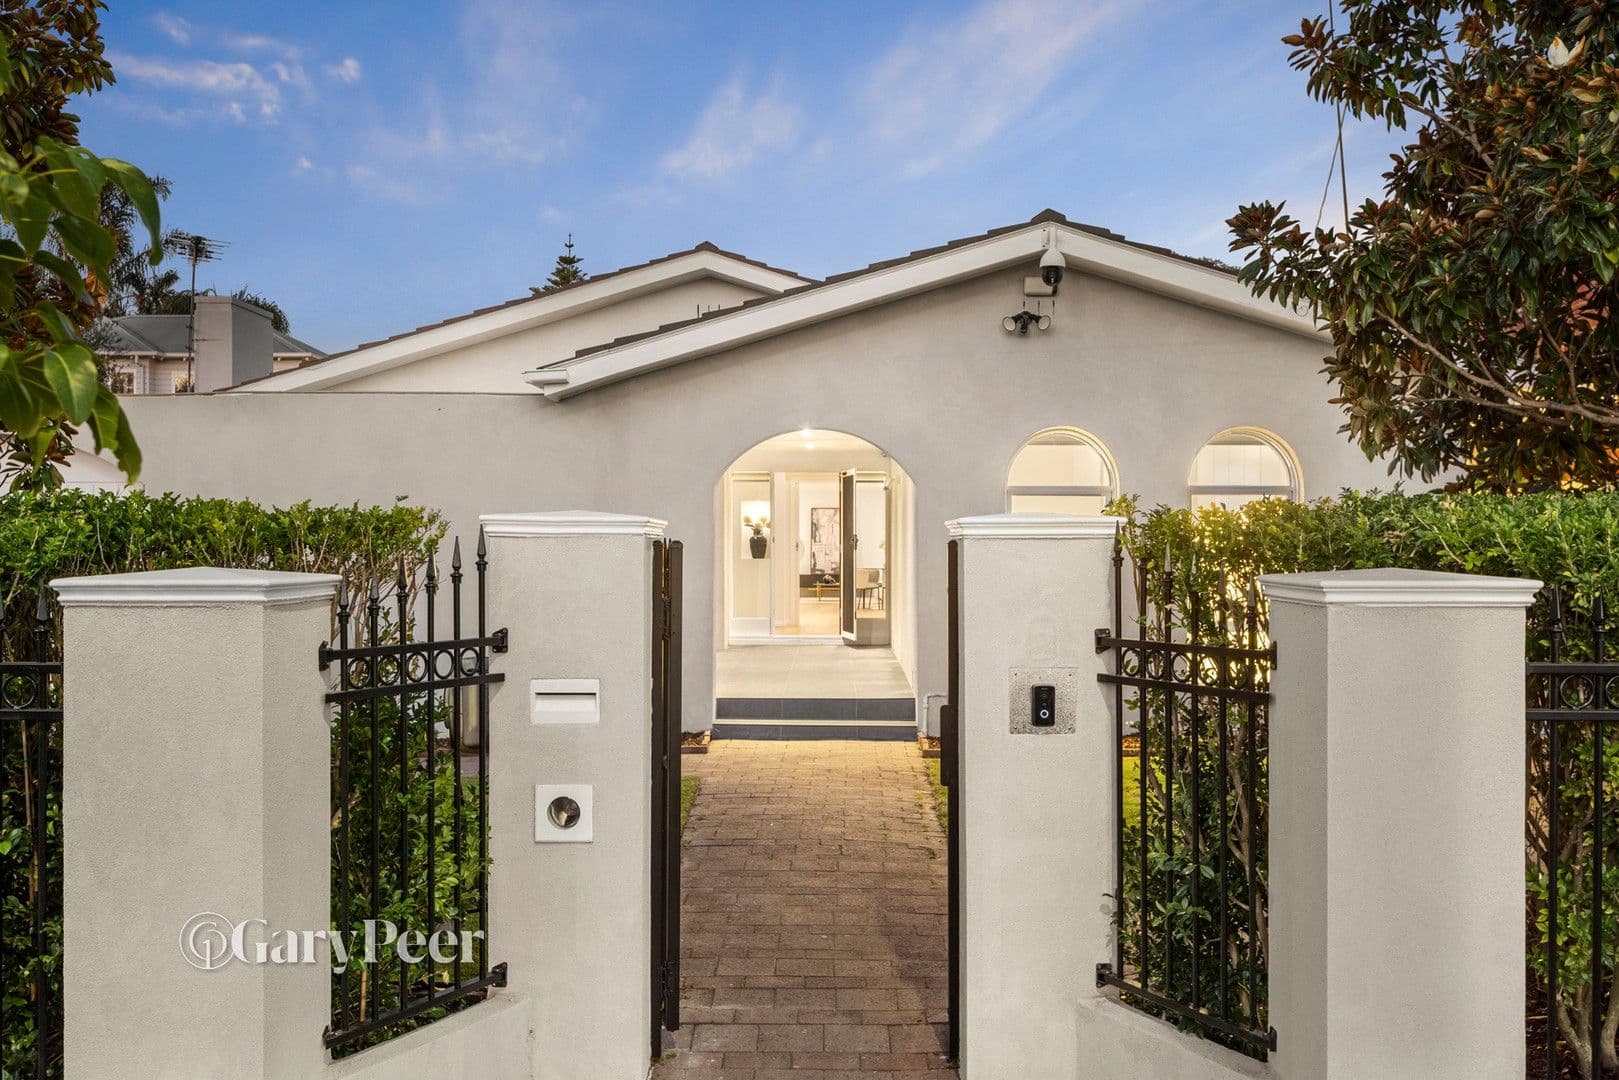
36 Kingston Street, Hampton VIC 3188
House
5 Beds
3 Baths
2 Garage

Skip the market
Enter your offer for immediate review. Bids can settle in 14 days.
No Clauses Required
Property Highlights
Local data and area demographics updated in real-time.
Growth Zone
12.4% Annual appreciation
Top Schools
Tier 1 Primary Zone
and enjoy
and enjoy
Skip the market
Enter your offer for immediate review. Bids can settle in 14 days.
No Clauses Required
Currently Closed
The agent hasn't enabled live bidding yet. Be first to know when it opens.
Property Highlights
Local data and area demographics updated in real-time.
Growth Zone
12.4% Annual appreciation
Top Schools
Tier 1 Primary Zone
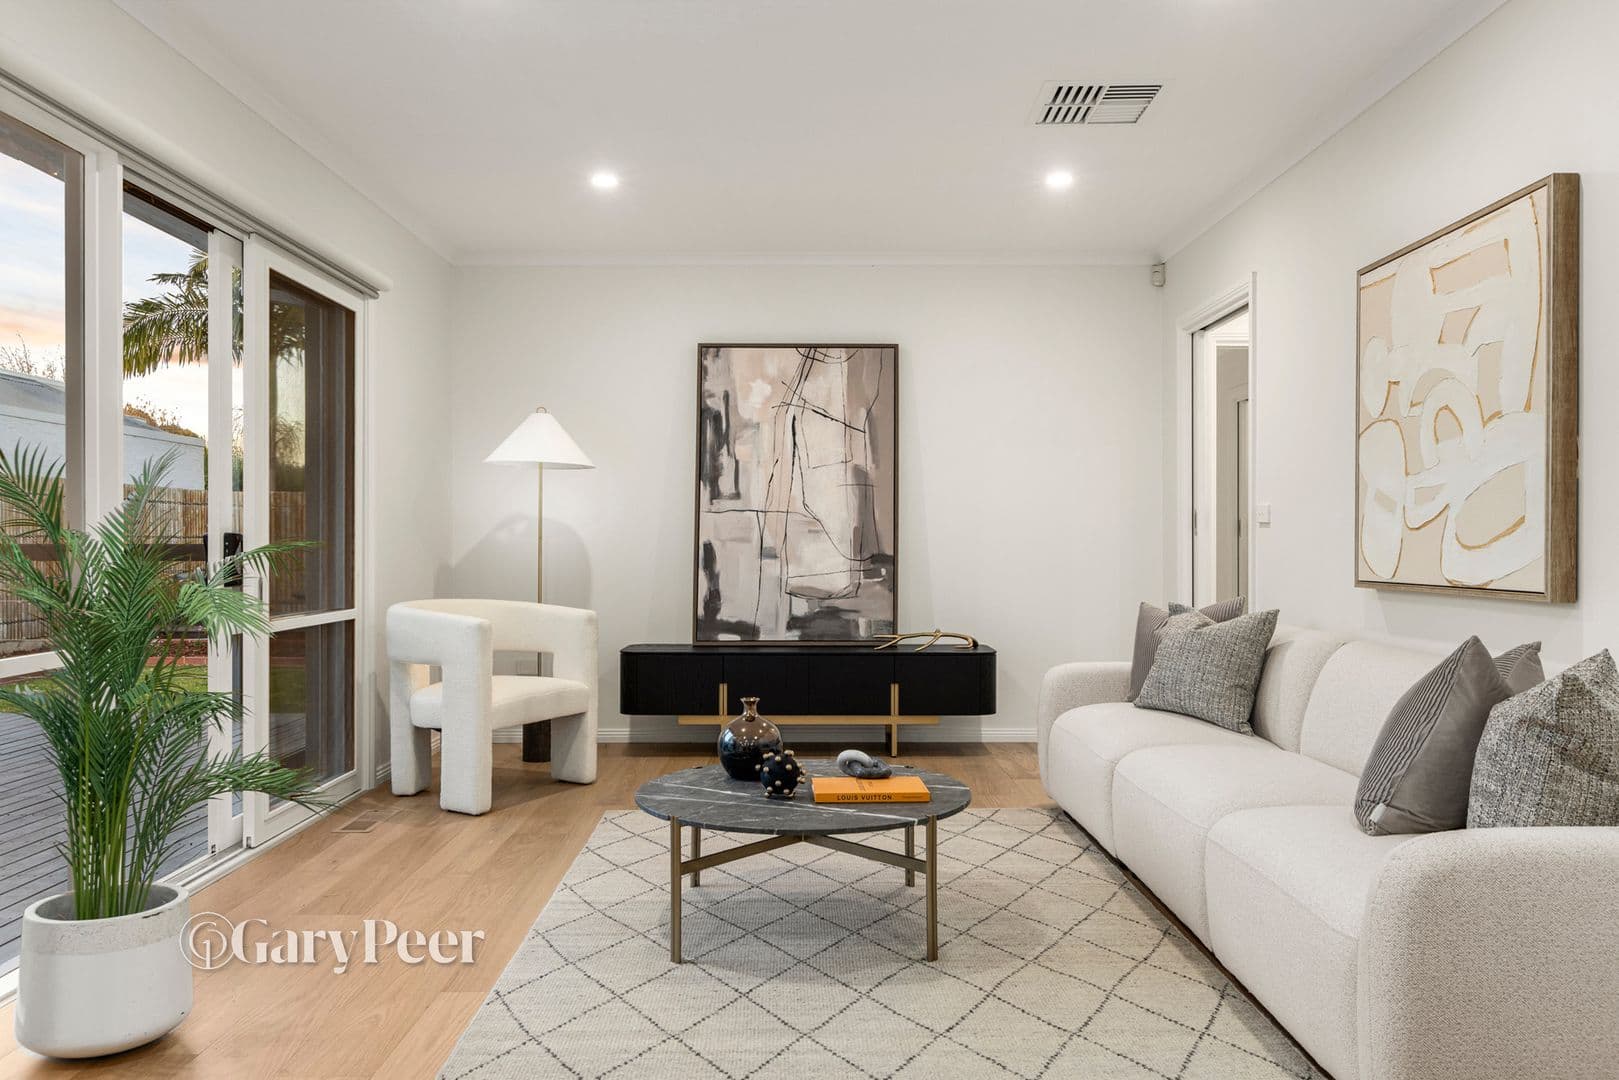
Positioned directly opposite Castlefield Reserve, this sprawling single-level five-bedroom home has been freshly updated to create a high-end family haven of contemporary coastal style & seamless indoor-outdoor connection. , , Beyond secure TV-monitored intercom & a beautifully landscaped front garden with a walled seating nook, the expansive interior combines the incredible proportions, durable bones & free-flowing layout of a bygone era with the fresh, contemporary style of today. With engineered floorboards underfoot, the light & airy entrance connects to both a sunken front living area with open fireplace & adjacent formal dining room, & an open-plan family living & meals, with a seamlessly integrated island kitchen of luxurious appointments & finishes including an integrated gas cooktop & oven, dishwasher, stone benchtops, soft-close joinery & luxe brass fittings. Flowing off the two living & dining zones, a large entertainer's deck is bathed in all-day sunlight, stepping down to a lush lawn area with newly landscaped garden beds & additional large deck positioned at the furthest end of the garden. , , Three robed bedrooms (one walk-in) lie in the first wing of the home, serviced by two central bathrooms ensuite access in one while two north-facing bedrooms occupy the rear wing, fitted with walk-in robes & sharing a central bathroom with separate toilet & ensuite access in one. A separate laundry & two spacious storage rooms (one temperature controlled via a split system for potential cellaring) complete the expansive layout., , Equipped with three brand-new intercom screens throughout the home, a five-camera security system, alarm, ducted heating & cooling & a single-car garage with an automatic gate, with open space parking, this home is at the pinnacle of effortless family living. , , Metres from your local café & shopping strip, also enjoy walking distance to nearby Hampton Street, Haileybury College & Hampton Primary School, plus South Road for easy city-wide connection & access to Brighton's Public Golf Course.
Loading...
-- m2
-- m2
2
3
* Disclaimer: This property is a third-party listing. All information provided is sourced externally and meant for your convenience.
Find out how much money you need to own a property
In case of any inquiry, please fill out the contact form and reach to you. We will get back to you shortly.
Explore specialised services to help you settle in.


