
Buyer Rewards
Buy with Wurley
and enjoy
Wurley · Exclusive
T&C's apply
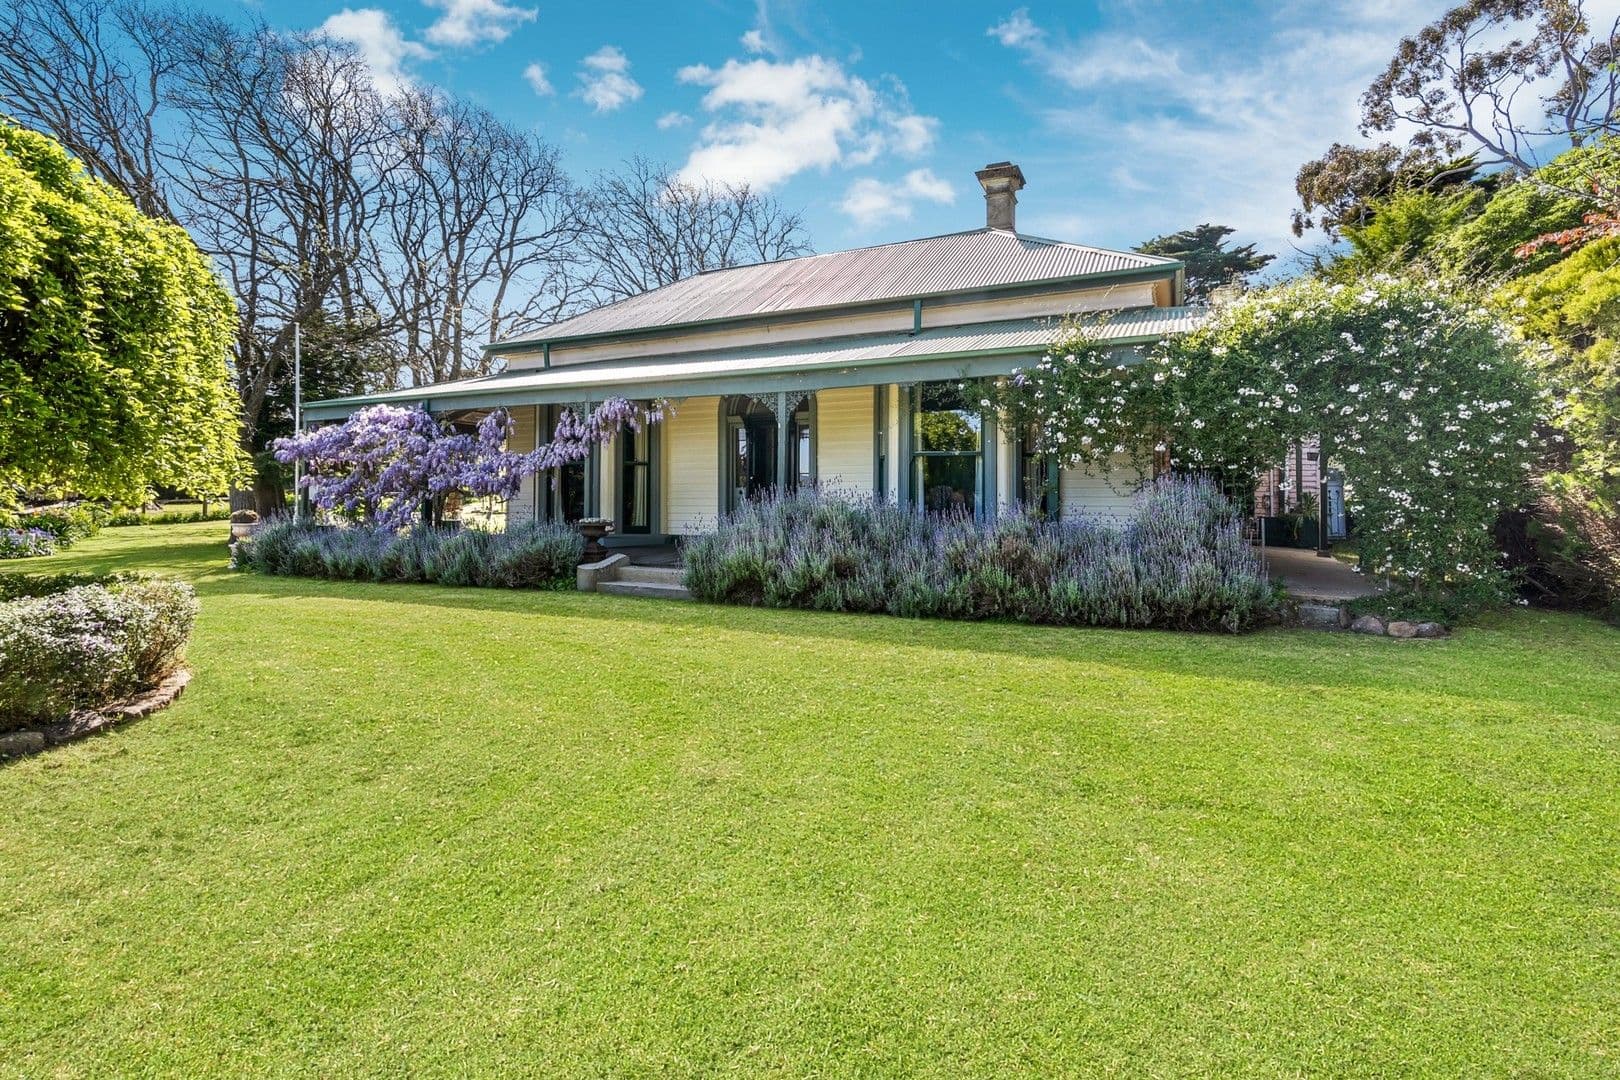
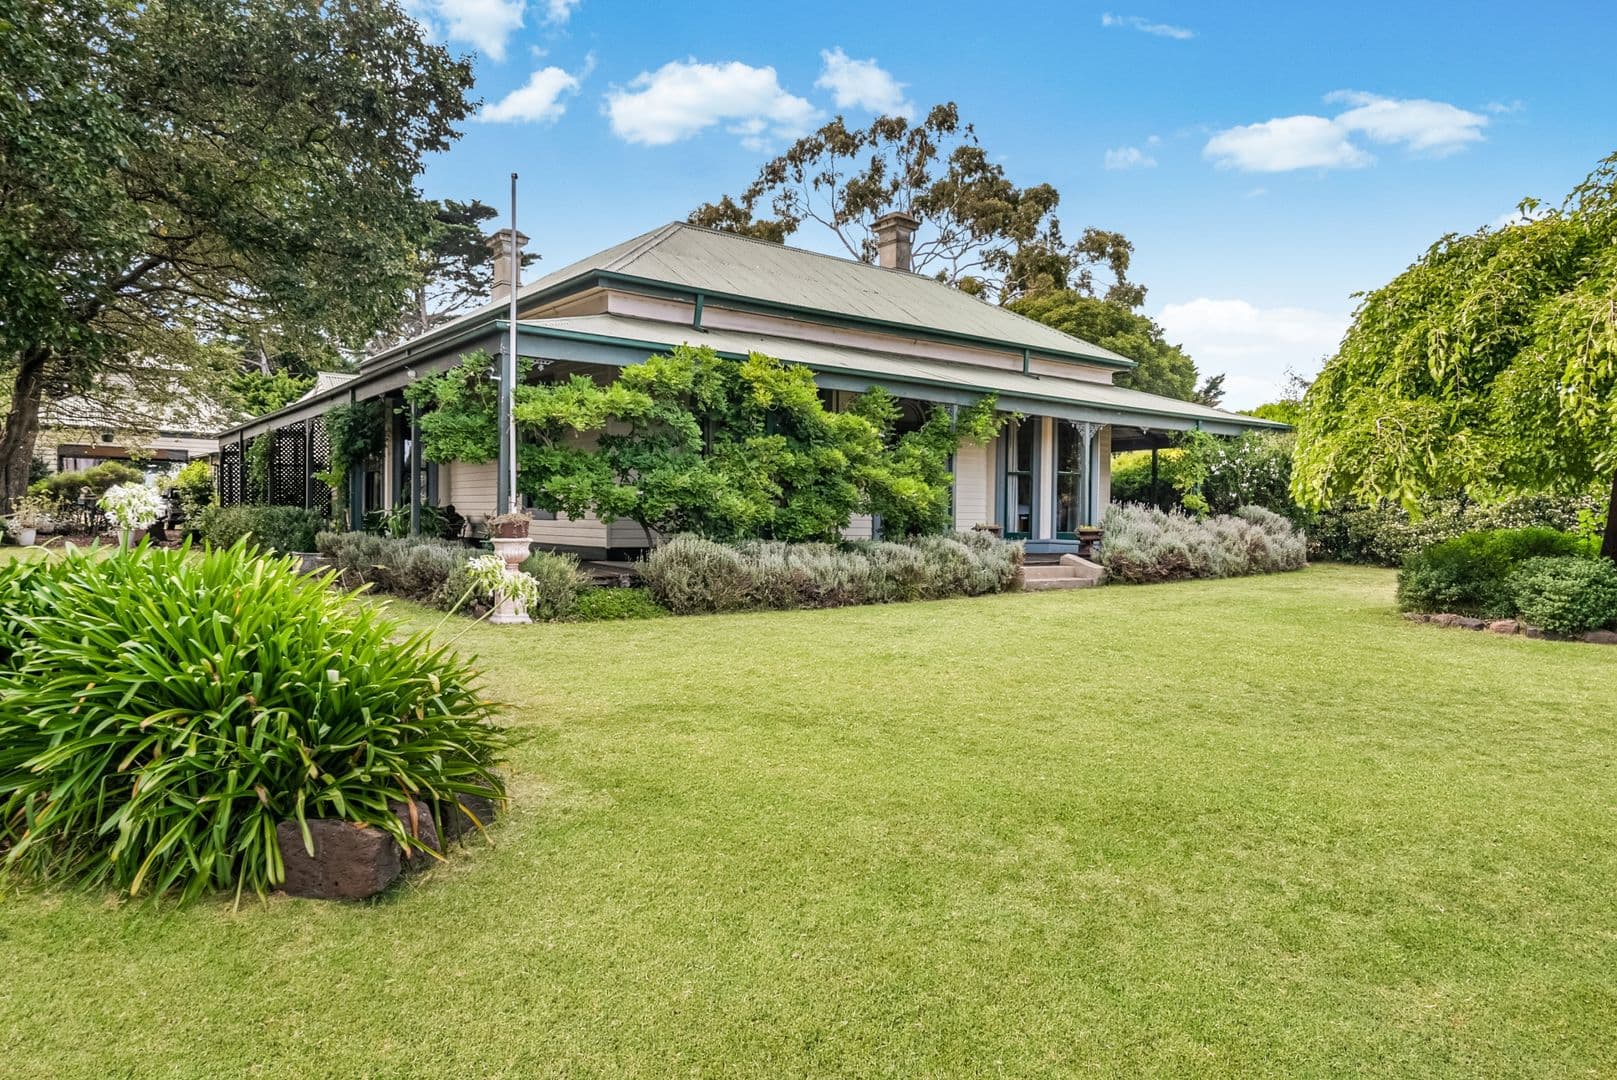
15 Costellos Road, Kilmore VIC 3764
House
5 Beds
2 Baths
2 Garage
84600m2
Skip the market
Enter your offer for immediate review. Bids can settle in 14 days.
No Clauses Required
Property Highlights
Local data and area demographics updated in real-time.
Growth Zone
12.4% Annual appreciation
Top Schools
Tier 1 Primary Zone
and enjoy
and enjoy
Skip the market
Enter your offer for immediate review. Bids can settle in 14 days.
No Clauses Required
Currently Closed
The agent hasn't enabled live bidding yet. Be first to know when it opens.
Property Highlights
Local data and area demographics updated in real-time.
Growth Zone
12.4% Annual appreciation
Top Schools
Tier 1 Primary Zone
Carlsberg, dating back to circa 1876, is the name of this grand old dame. An 1878 edition of the Kilmore Advertiser described the property as a 'handsome 14-roomed villa' that would 'infuse fresh vigour into the district.' With its wide, wrap around veranda, stately ballroom, imported decorative American fittings and European style internal courtyard, the villa remains both romantic and palatial by today's standards., , This prominent Kilmore property is set on 8.46 hectares (20.9 acres approx.) of rolling pastures and manicured gardens while being minutes from the Kilmore township with easy access to the Melbourne CBD and the airport. Who says you can't have it all!, , Inspect the five-bedroom, two-bathroom residence and be delighted with Victorian craftsmanship throughout. Upon entering you are greeted by soaring ceilings, intricate period mouldings and warm timber floors., , The original section of the home includes the master suite, complete with a two-way bathroom and the stunning grand ballrooma true showstopper. This magnificent space, ideal for both entertaining and intimate gatherings, exudes historic opulence and further ignites the imagination., , This wing of the home is complemented by three additional bedrooms, each generously proportioned and an oversized family bathroom. , , A library and study serve as a seamless transition between the home's heritage heart and its comfortable, contemporary hub., , The generous living and dining area opens to a fabulous chef's kitchen, a true masterpiece in design. Featuring a unique industrial-style centre island, a walk-in pantry, granite benchtops and a 900mm Smeg oven styled after the iconic Aga, this kitchen is a statement of both function and flair. , , The built-in window seating with hidden storage add thoughtful touches, while windows surrounding the space ensure it's bathed in natural lightperfect for enjoying a warm cuppa., , A fifth bedroom, complete with a powder room and infrared sauna is accessed directly from the verandah and is ready to welcome lucky guests. , , Noteworthy too, the footprint also incorporates a mudroom and double carport., , Outside, the beautifully landscaped gardens are perfect for entertaining or simply enjoying the serene surroundings. , , Beyond the residence, Carlsberg offers six well-appointed paddocks ideal for horses, livestock or boutique agricultural ventures. , , Whether envisioned as a prestigious private estate, an equestrian retreat or an exclusive events venue (STCA), this remarkable property presents endless possibilities., , , ** We have obtained all information in this document from sources we believe to be reliable, however, we cannot guarantee its accuracy. Prospective purchasers are advised to carry out their own investigations.
Loading...
84600 m2
-- m2
2
2
* Disclaimer: This property is a third-party listing. All information provided is sourced externally and meant for your convenience.
Find out how much money you need to own a property
In case of any inquiry, please fill out the contact form and reach to you. We will get back to you shortly.
Explore specialised services to help you settle in.


