
Buyer Rewards
Buy with Wurley
and enjoy
Wurley · Exclusive
T&C's apply
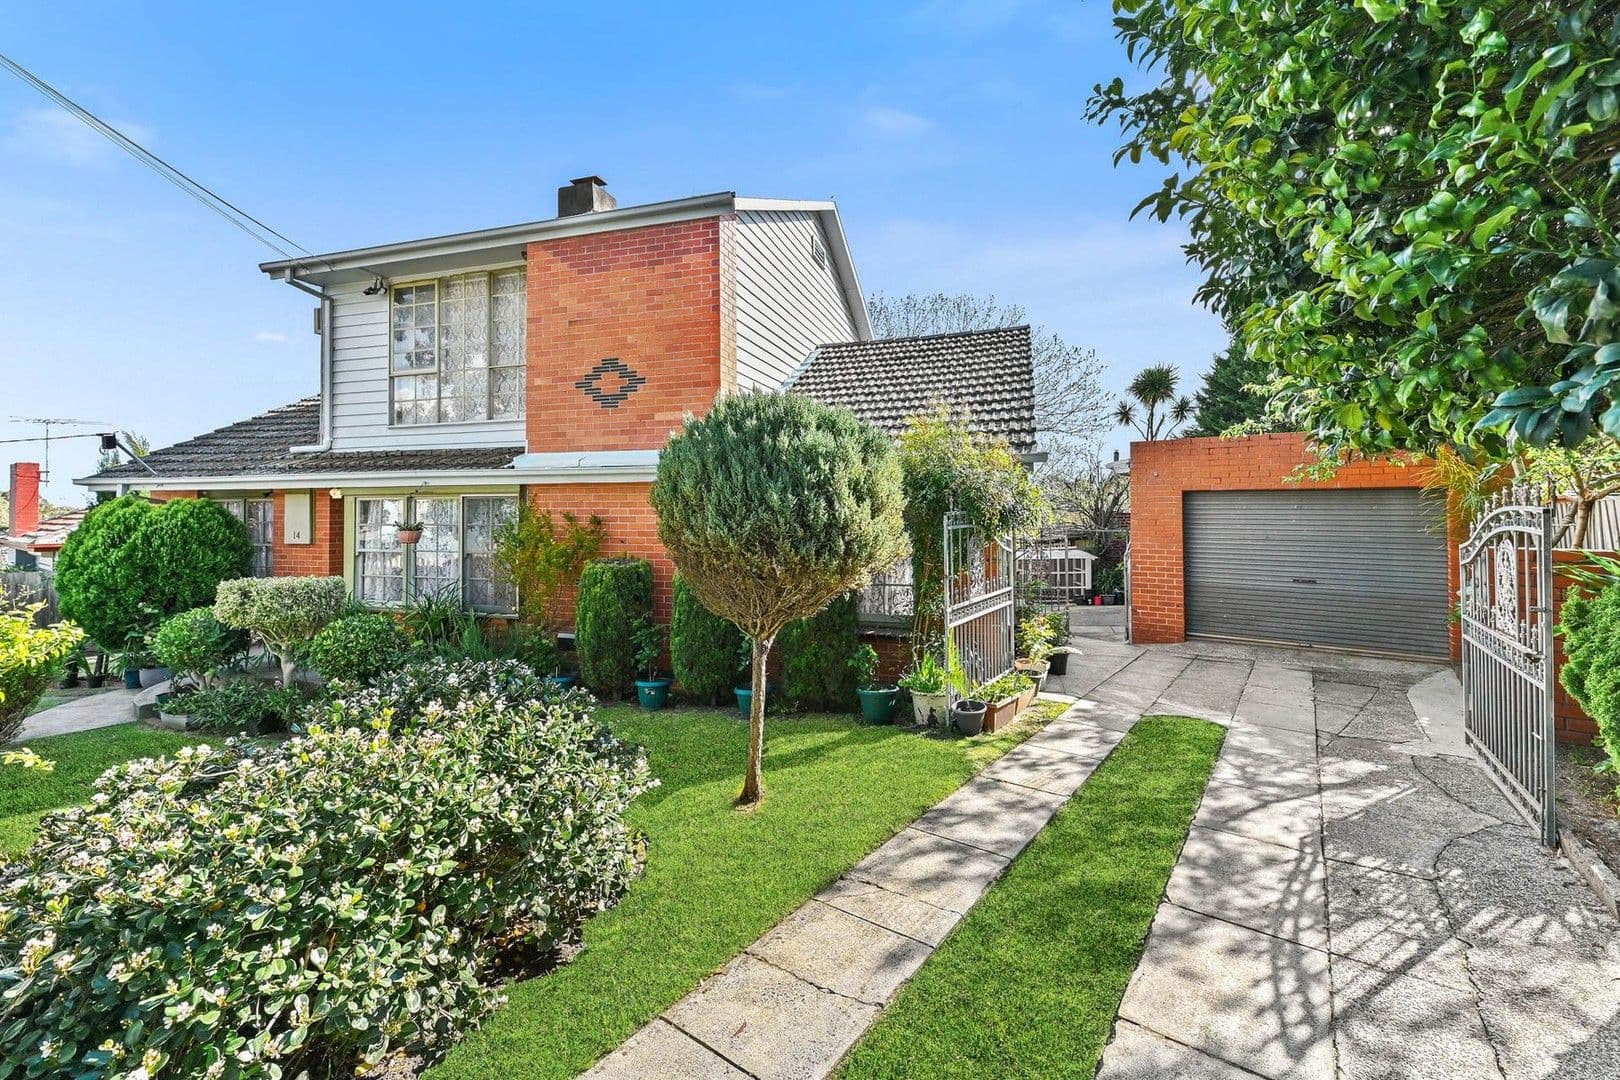
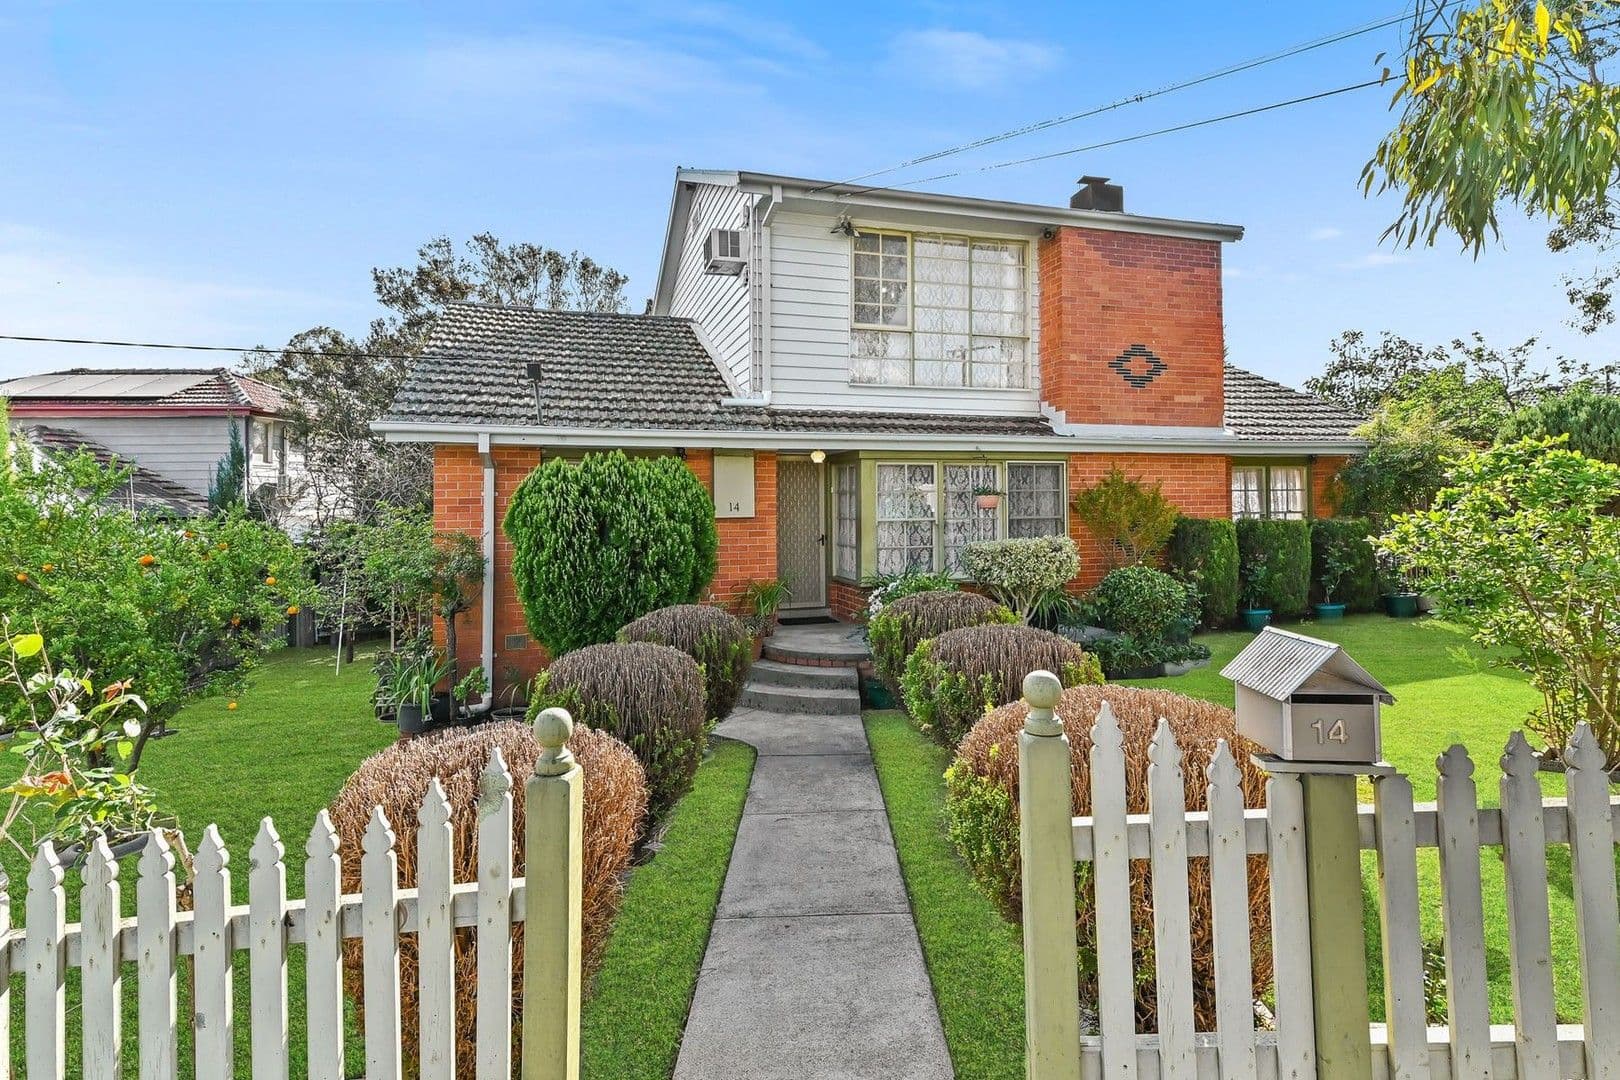
14 Nithsdale Road, Noble Park VIC 3174
House
4 Beds
2 Baths
2 Garage
549m2

Skip the market
Enter your offer for immediate review. Bids can settle in 14 days.
No Clauses Required
Property Highlights
Local data and area demographics updated in real-time.
Growth Zone
12.4% Annual appreciation
Top Schools
Tier 1 Primary Zone
and enjoy
and enjoy
Skip the market
Enter your offer for immediate review. Bids can settle in 14 days.
No Clauses Required
Currently Closed
The agent hasn't enabled live bidding yet. Be first to know when it opens.
Property Highlights
Local data and area demographics updated in real-time.
Growth Zone
12.4% Annual appreciation
Top Schools
Tier 1 Primary Zone
It's Addressed:, , This unique double-storey family home sits on a generous 549sqm block, exuding a storybook ambience with its white-painted timber picket fence and meticulously manicured front yard. Just a short walk from Harrisfield Primary School and within the catchment for Noble Park Secondary College, this property is ideal for families. An 18-minute walk will take you to Noble Park Train Station and the surrounding town centre precinct, while various parklands, sporting facilities and playgrounds are within walking proximity., , Set back from the street with a wide frontage, the home features a lush green lawn, fruit trees and neat shrubs and hedges in a much-loved garden. The brick veneer construction with upper-level clad finishes promotes unique appeal. A long concrete driveway with a secure vehicle access gate leads to a lock-up garage with adjoining workshop space, perfect for additional storage or hobbies., , Inside, the open kitchen and dining area connect to a formal living room and an upper-level retreat. The home is well cared for, full of character and charm. Ducted heating and a split system AC (x3) provide year-round comfort, while a fireplace in the living room adds a cosy touch. The aviary in the backyard is perfect for bird enthusiasts, while the peaceful paved courtyard with lantern wall lighting offers a tranquil outdoor space. Classic pendant lighting, vertical blinds for privacy, ornate ceiling cornices and high ceilings enhance the interior's presentation., , The kitchen maintains its original finishes with full-height tiles and ample shaker-style solid timber cabinetry and drawers. A freestanding electric oven and gas cooktop complete the space, ideal for family cooking., , The ground floor accommodates three well-sized bedrooms, all with built-in robe storage. The main bedroom upstairs boasts a full-length robe and a private ensuite with a bathtub and an oversized shower. Both bathrooms are well presented in their original finish, with glass brick opaque windows adding a charming touch., , Contact us for a priority inspection today!, , Property Specifications, Double-storey family home with four bedrooms and ample living space, Spacious kitchen with original finishes and solid timber cabinetry, Heating, AC, high ceilings, blinds, classic pendant lighting, Well-maintained gardens with an aviary and courtyard, Secure parking with a lock-up garage and workshop space, Great suburban location near schools, parks, shops and public transport, , For more Real Estate in Noble Park contact your Area Specialist., , Note: Every care has been taken to verify the accuracy of the details in this advertisement, however, we cannot guarantee its correctness. Prospective purchasers are requested to take such action as is necessary, to satisfy themselves with any pertinent matters.
Loading...
549 m2
-- m2
2
2
* Disclaimer: This property is a third-party listing. All information provided is sourced externally and meant for your convenience.
Find out how much money you need to own a property
In case of any inquiry, please fill out the contact form and reach to you. We will get back to you shortly.
Explore specialised services to help you settle in.


