
Buyer Rewards
Buy with Wurley
and enjoy
Wurley · Exclusive
T&C's apply
11 Fernhurst Grove, Kew VIC 3101
Unit
3 Beds
3 Baths
3 Garage
323m2
Skip the market
Enter your offer for immediate review. Bids can settle in 14 days.
No Clauses Required
Property Highlights
Local data and area demographics updated in real-time.
Growth Zone
12.4% Annual appreciation
Top Schools
Tier 1 Primary Zone
and enjoy
and enjoy
Skip the market
Enter your offer for immediate review. Bids can settle in 14 days.
No Clauses Required
Currently Closed
The agent hasn't enabled live bidding yet. Be first to know when it opens.
Property Highlights
Local data and area demographics updated in real-time.
Growth Zone
12.4% Annual appreciation
Top Schools
Tier 1 Primary Zone
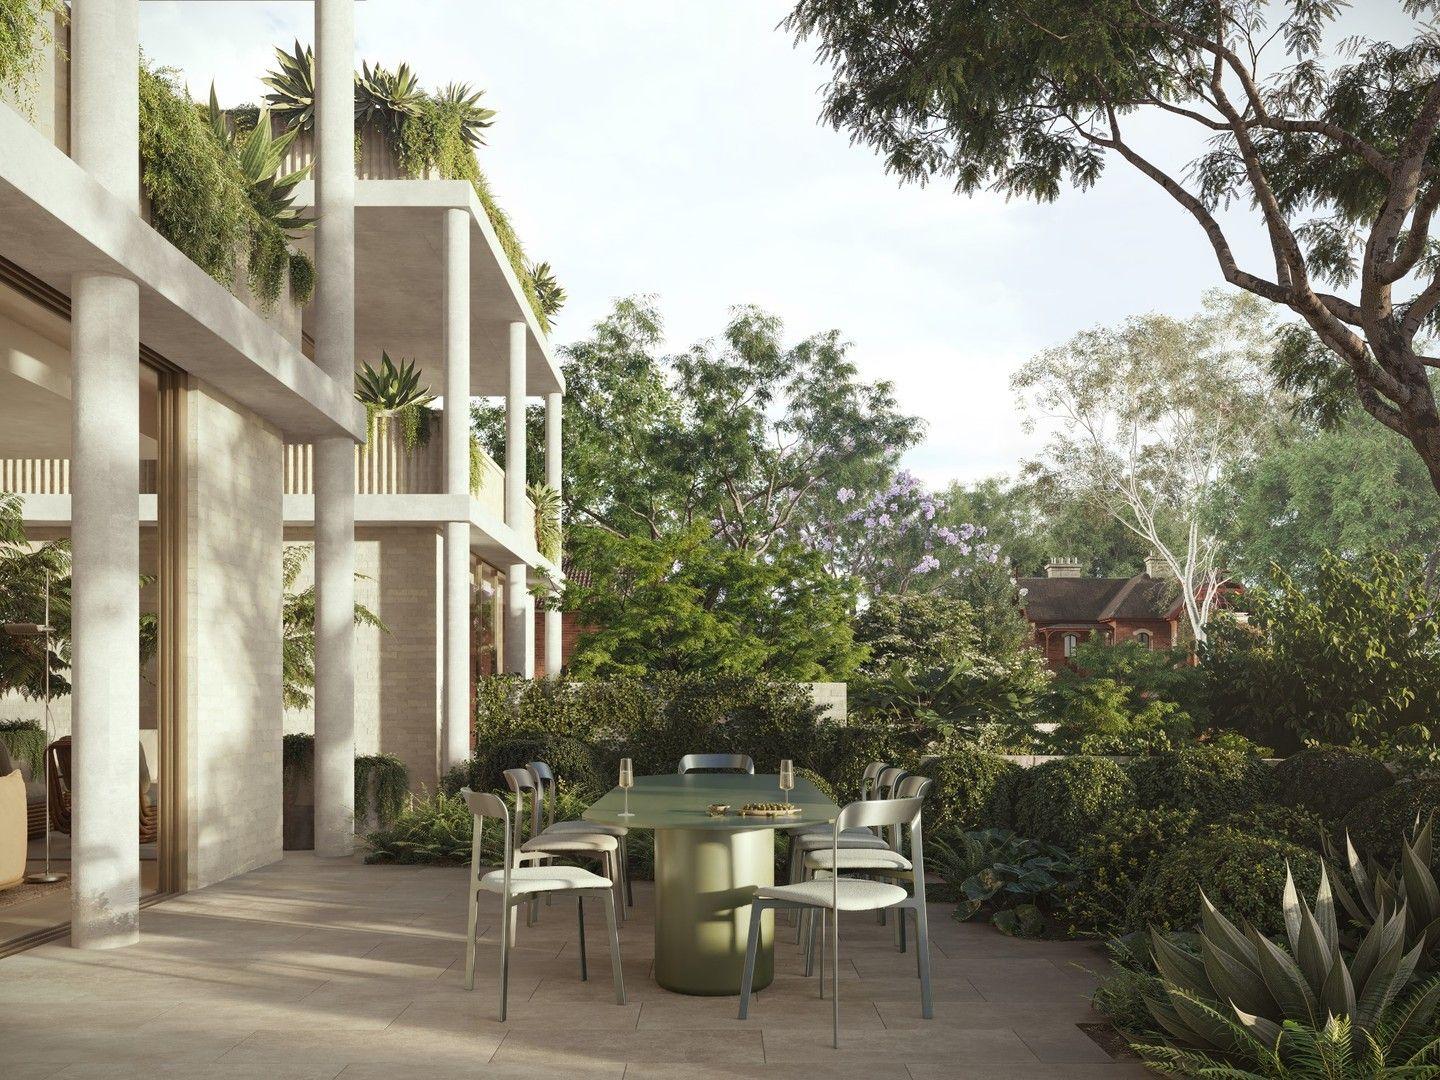
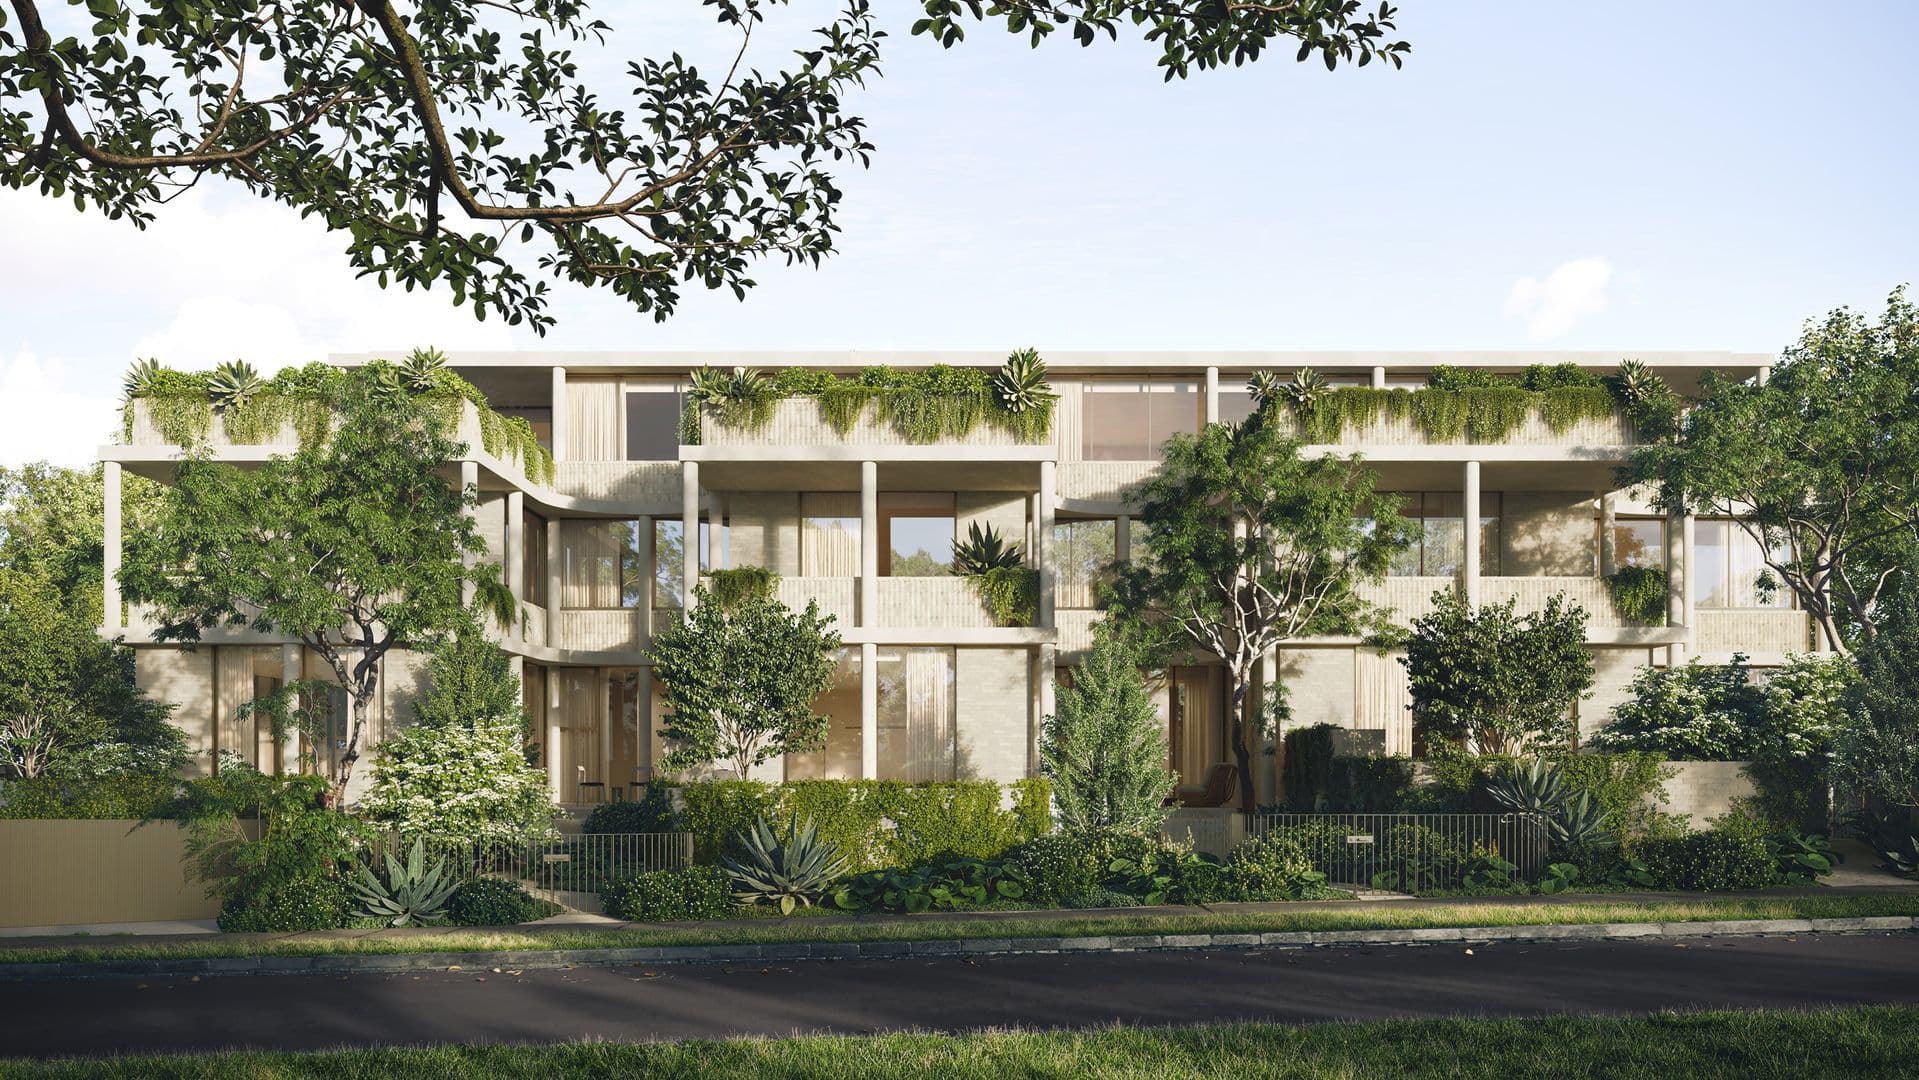
A secluded garden retreat, this tranquil ground-floor residence offers seamless access to a spacious, secure and low-maintenance courtyard, delivering an established and private garden experience nestled amongst nature., , Encased in towering glass walls, the open-plan living area fully embraces its courtyard surroundings, framed by a lush backdrop of canopy trees, cascading vines and vibrant planters. Sliding doors collapse the boundaries between indoors and out, offering seamless transitions for effortless entertaining and outdoor living., , At the heart of the home, the kitchen is appointed with cutting-edge Gaggenau appliances, Brodware tapware and plentiful integrated storage, making entertaining guests both convenient and delightful. , , Echoing the natural beauty of the architecture and the Studley Park precinct, the finishes palette is composed of tactile yet pared-back materials, featuring Krause bricks, travertine and marble tiles, European Oak flooring and timber joinery. The bedrooms are elevated by plush wool carpets and bespoke wardrobes designed by world-renowned Italian manufacturer Molteni&C. , , Appointed with features typical of a standalone home including a study and full-size laundry, and with the added convenience of up to 3 car spaces, this meticulously crafted home places liveability and functionality at the forefront of every design decision., , Every residence at Fernhurst is underpinned by a collection of premium design features and amenities, including 3m high ceilings, either a northern aspect and/or multiple aspects, increased access to daylight and outlook, and cross-flow ventilation.
Loading...
323 m2
-- m2
3
3
* Disclaimer: This property is a third-party listing. All information provided is sourced externally and meant for your convenience.
Find out how much money you need to own a property
In case of any inquiry, please fill out the contact form and reach to you. We will get back to you shortly.
Explore specialised services to help you settle in.


