
Buyer Rewards
Buy with Wurley
and enjoy
Wurley · Exclusive
T&C's apply
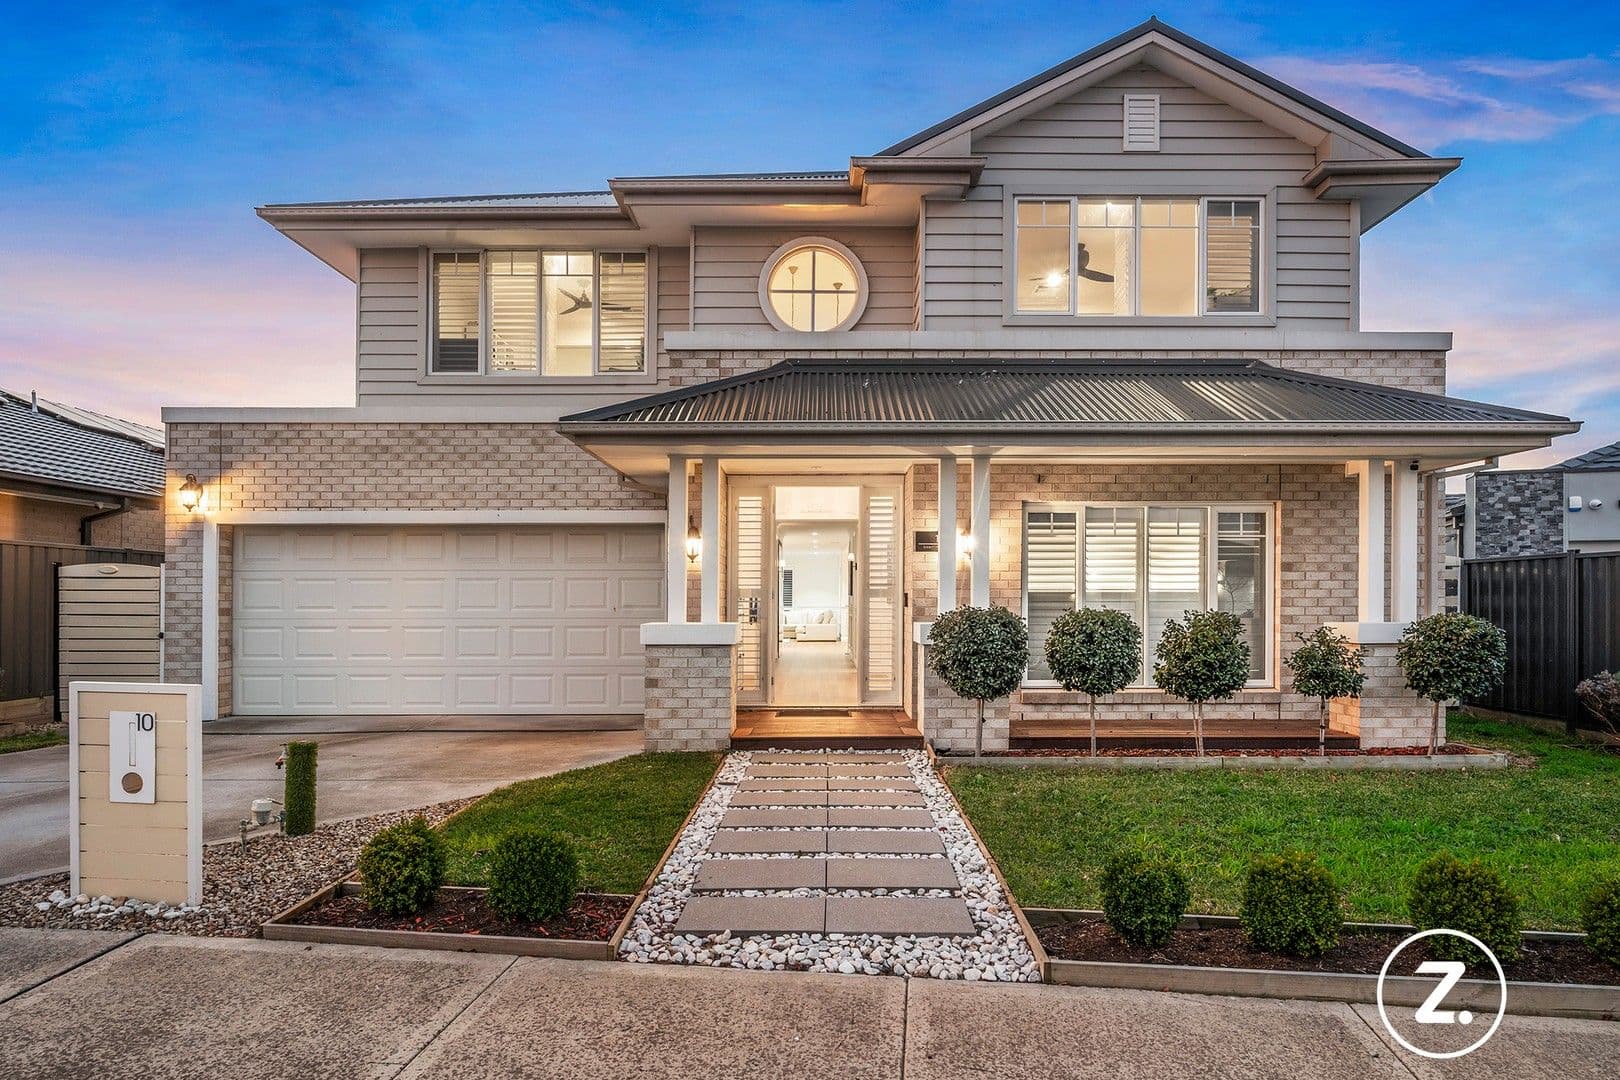
10 Bisect Road, Greenvale VIC 3059
House
5 Beds
3 Baths
2 Garage
588m2
Skip the market
Enter your offer for immediate review. Bids can settle in 14 days.
No Clauses Required
Property Highlights
Local data and area demographics updated in real-time.
Growth Zone
12.4% Annual appreciation
Top Schools
Tier 1 Primary Zone
and enjoy
and enjoy
Skip the market
Enter your offer for immediate review. Bids can settle in 14 days.
No Clauses Required
Currently Closed
The agent hasn't enabled live bidding yet. Be first to know when it opens.
Property Highlights
Local data and area demographics updated in real-time.
Growth Zone
12.4% Annual appreciation
Top Schools
Tier 1 Primary Zone
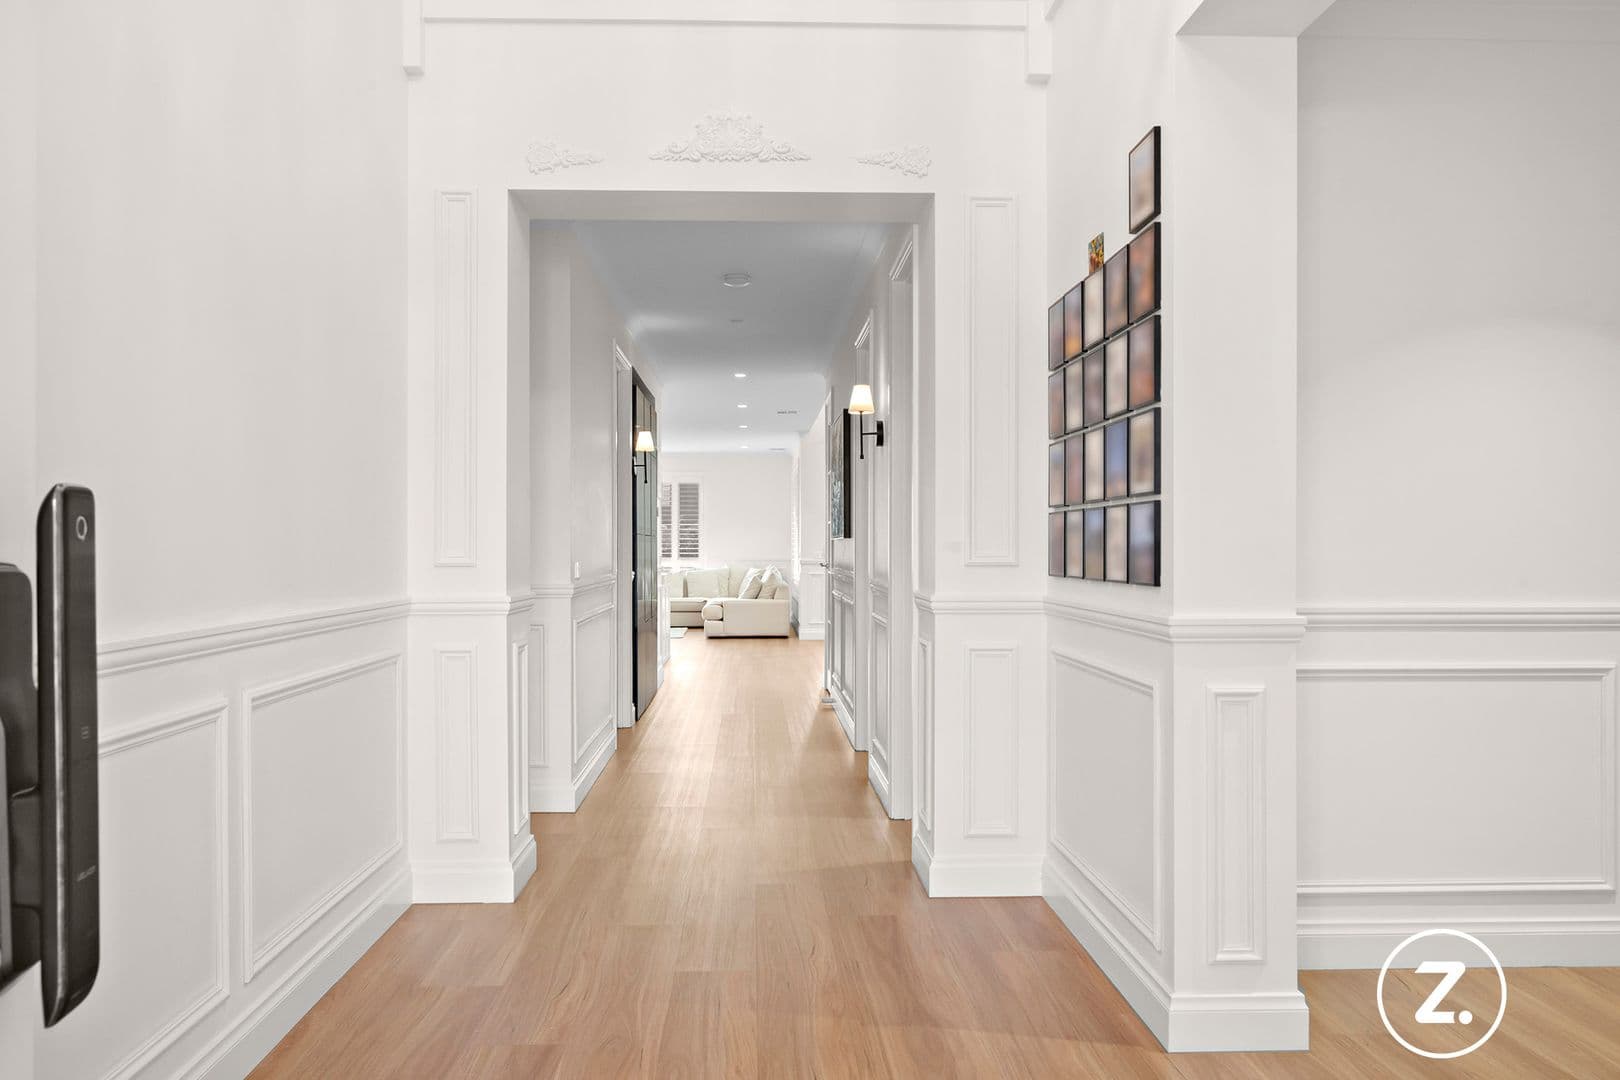
Perfectly positioned in a family-friendly neighbourhood and showcasing timeless Hamptons-style elegance, this exceptional residence is a masterclass in coastal-inspired design, where classic charm meets contemporary luxury. Spanning approximately 48 squares, this thoughtfully crafted home is adorned with soaring ceilings, high-end finishes, and an abundance of natural light. The welcoming facade gives way to a grand entrance hall that sets the tone for what's to come, an effortless blend of sophistication, warmth and functionality, perfect for both relaxed living and stylish entertaining., , Inside, warm timber floors flow seamlessly through the home, guiding you past a home office and a guest bedroom with access to a two-way bathroom, ideal for multi-generational living or visiting guests. The heart of the home lies at the rear, where a spectacular open-plan living domain unfolds. A gourmet shaker-style kitchen takes centre stage with its expansive stone breakfast island, striking window splashback, dual Teka ovens, and a generous butler's pantry. Overlooking the spacious dining and family room-complete with a gas log fireplace-this area is designed for connection, comfort and celebration. Upstairs, a second living zone or rumpus room anchors four additional bedrooms, including a stunning master retreat with a custom-fitted walk-in robe and a luxurious ensuite featuring dual vanities, an oversized shower, a soaker tub, and separate WC finished with sleek black accents and floor-to-ceiling tiles., , Outdoors, a sun-drenched north-facing backyard offers the ideal alfresco lifestyle, with a large entertaining deck, raised veggie gardens, fire pit, and a secure, low-maintenance garden perfect for children and pets. The 588m² (approx.) block is designed with practicality in mind, complete with a garden shed and lush lawn. Enhancing everyday convenience and comfort are features such as ducted heating and cooling, ceiling fans, plantation shutters, security cameras, a well-appointed laundry, and a spacious double garage with internal access. Surrounded by other quality homes and positioned moments from schools, including Kolbe Catholic College, parks, major shopping centres, and the Arena sporting precinct, this is a home where style, space, and family living come together just 20 minutes from Melbourne Airport and 35 minutes from the CBD.
Loading...
588 m2
-- m2
2
3
* Disclaimer: This property is a third-party listing. All information provided is sourced externally and meant for your convenience.
Find out how much money you need to own a property
In case of any inquiry, please fill out the contact form and reach to you. We will get back to you shortly.
Explore specialised services to help you settle in.


